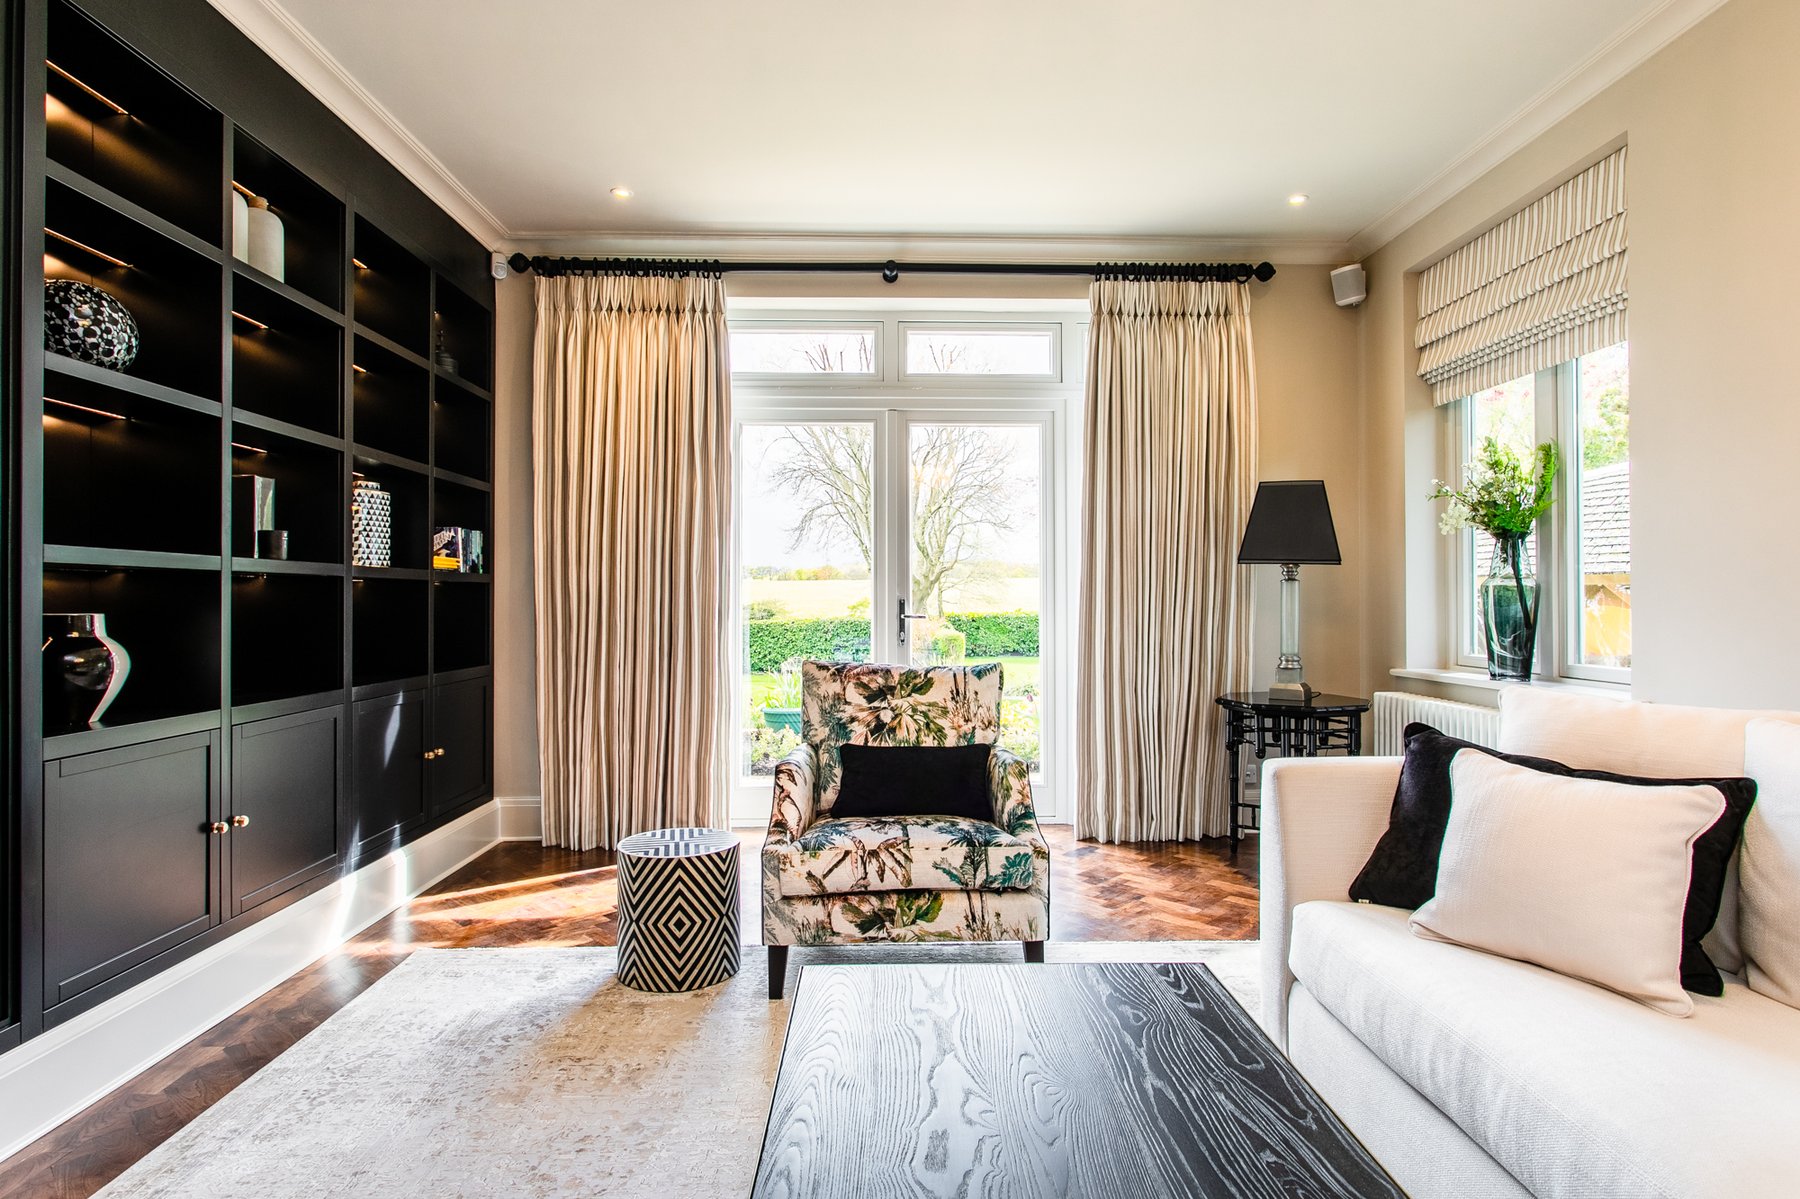
Interior Design in Newcastle
Interior Design in Gosforth and Jesmond
Victorian and Edwardian houses north of the city, and three Gosforth homes we can show you in full.
Gosforth and Jesmond sit north of Newcastle city centre. Both are places of Victorian and Edwardian houses in mature gardens, and both are protected by conservation areas that Newcastle City Council has described in detail.
Aubury & Co works from Ponteland, where the studio has been since 2005, and three of the whole homes we can show you in full, Montagu, Springfield and Sycamore, are in Gosforth. None of the projects on this site is in Jesmond, and we would rather say so plainly.
This page is for anyone with a house in either place who is thinking about the rooms inside it: what the houses are made of, what they ask of a room, and how we work in town.
Gosforth, a Collection of Best Examples
Drawn from the conservation area character statement and profile published by Newcastle City Council.
Gosforth Conservation Area was designated on 26 April 2002. The council’s reason is unusually warm for a planning document: the housing stock is “almost a collection of best examples of High Victorian, Queen Anne Revival and Edwardian house styles”, not represented in such quality anywhere else in the city. There are 49 Grade II listed buildings in the conservation area and nine sites on the local list.
The suburb grew from Coxlodge Hall, built in 1796 by Job Bulman, and from Bulman Village, laid out along the High Street from the 1820s. Streets were built in short sections by small builders, so it is common to find several kinds of house on one street.
What the houses are made of
- Walls. The earlier terraces are stone and brick, often brick with a stone front. From the turn of the century brick predominates, from cream and glazed white to true red and a softer reddish brown, mixed with rendered panels, pebbledash and terracotta detail. Stone is kept for surrounds and boundary walls.
- Roofs. Blue Welsh slate, green Lakeland slate, plain clay tiles and pantiles, with decorative ridge tiles and terracotta chimneys on the later terraces.
- Windows. Typically timber sliding sashes in three patterns: six panes per sash, the later Victorian single pane with horns, and the Edwardian single lower pane under a multi-paned upper sash. Bays on the later terraces rise two storeys, often with leaded or stained glass.
- Doors. Six-panelled or half-glazed, painted dark blue, green, red or black, often under a timber porch.
Sources: Gosforth Conservation Area Character Statement; Conservation Area Profile 17, Gosforth (all Newcastle City Council, PDF).
Jesmond, Villas and the Dene
Drawn from the council’s character statements for South Jesmond and Jesmond Dene.
South Jesmond Conservation Area was designated in 1987. The council describes large detached and semi-detached Victorian villas in large gardens, twentieth century development on the old villa plots, Victorian terraces, and open space. In the mid nineteenth century this part of Jesmond was home to shipbuilders and shipowners, G B Hunter of Swan Hunter among them, and from the 1870s those houses were surrounded by more modest terraces spreading north either side of Osborne Road.
Jesmond Dene Conservation Area was designated in 1991 and extended in 2001 to protect the Dene and its setting. Lord Armstrong and his wife laid the Dene out as pleasure grounds in the woodland garden style and gave it to the city in 1883. Most of the housing either side of it dates from the early twentieth century, replacing the villas of the 1870s and 1880s. St George’s Church is listed at Grade I and Jesmond Towers at Grade II*.
We do not yet have a Jesmond project to show you. The Gosforth homes below are the nearest.
Sources: South Jesmond Character Statement; Jesmond Dene Character Statement (all Newcastle City Council, PDF).
What a Victorian or Edwardian House Asks of Its Rooms
Plain observations from three whole homes in Gosforth. Not rules, and every house is different.
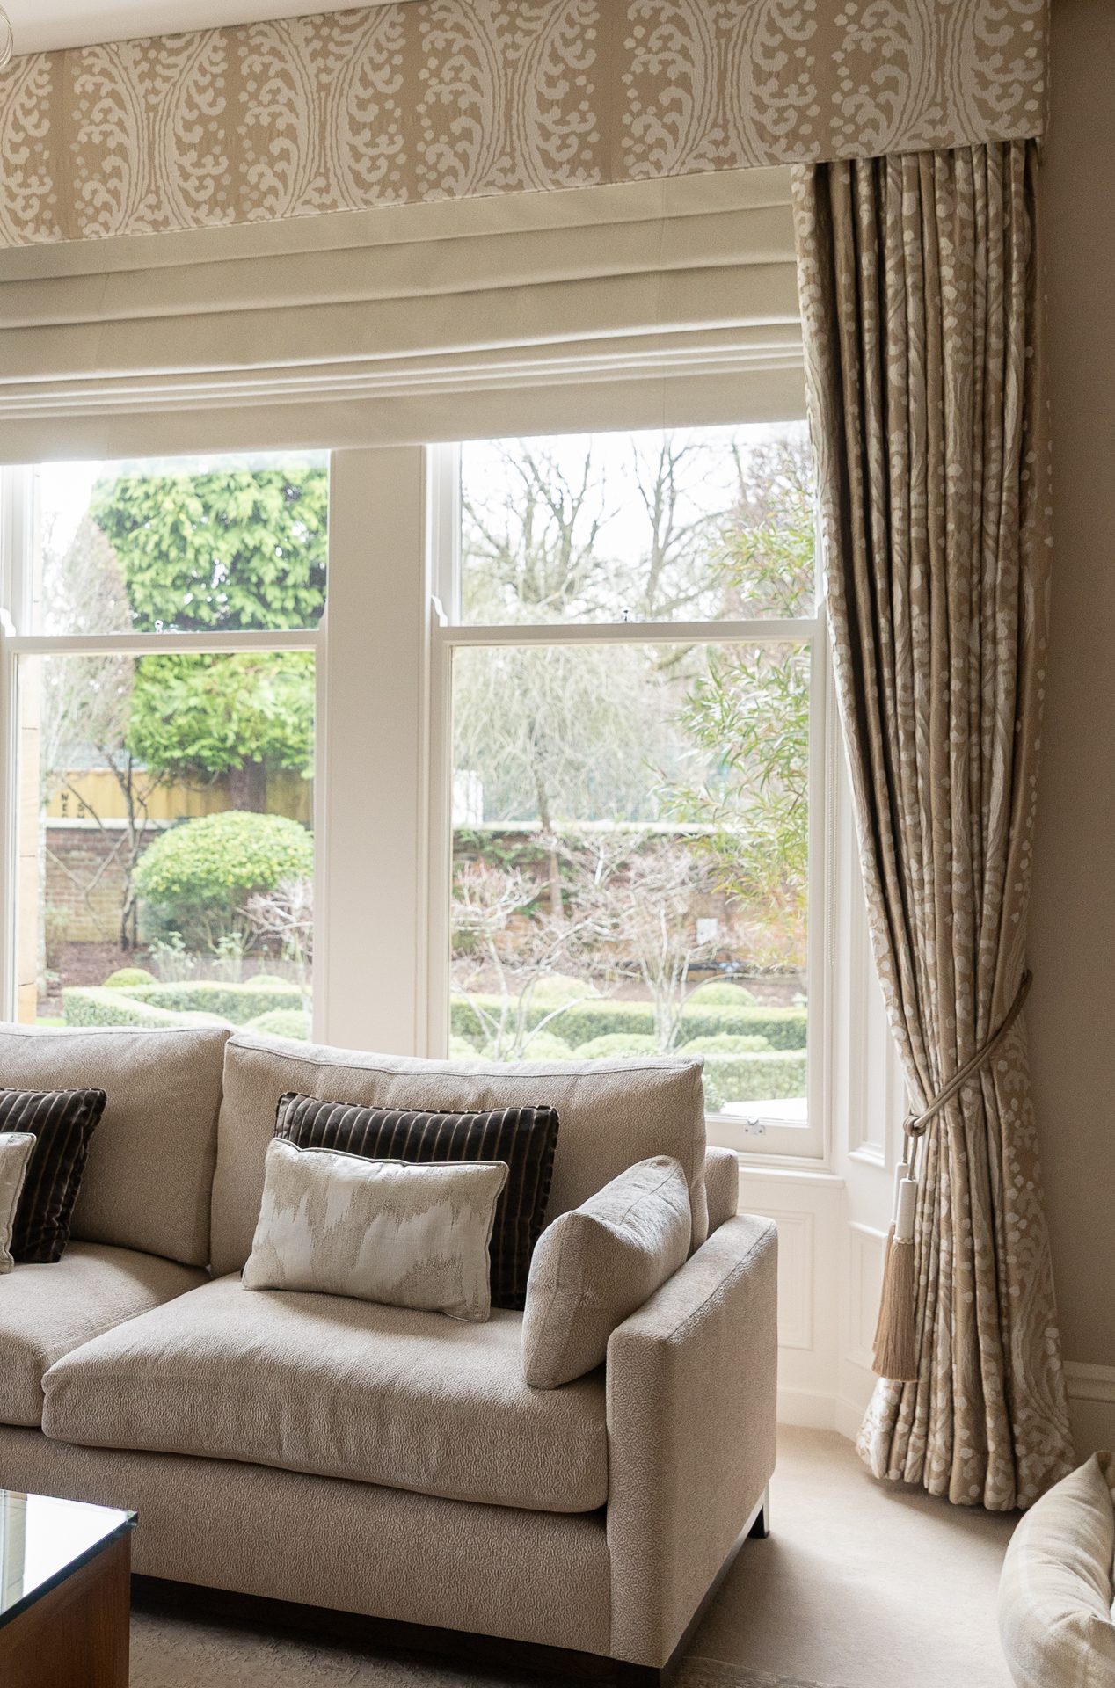
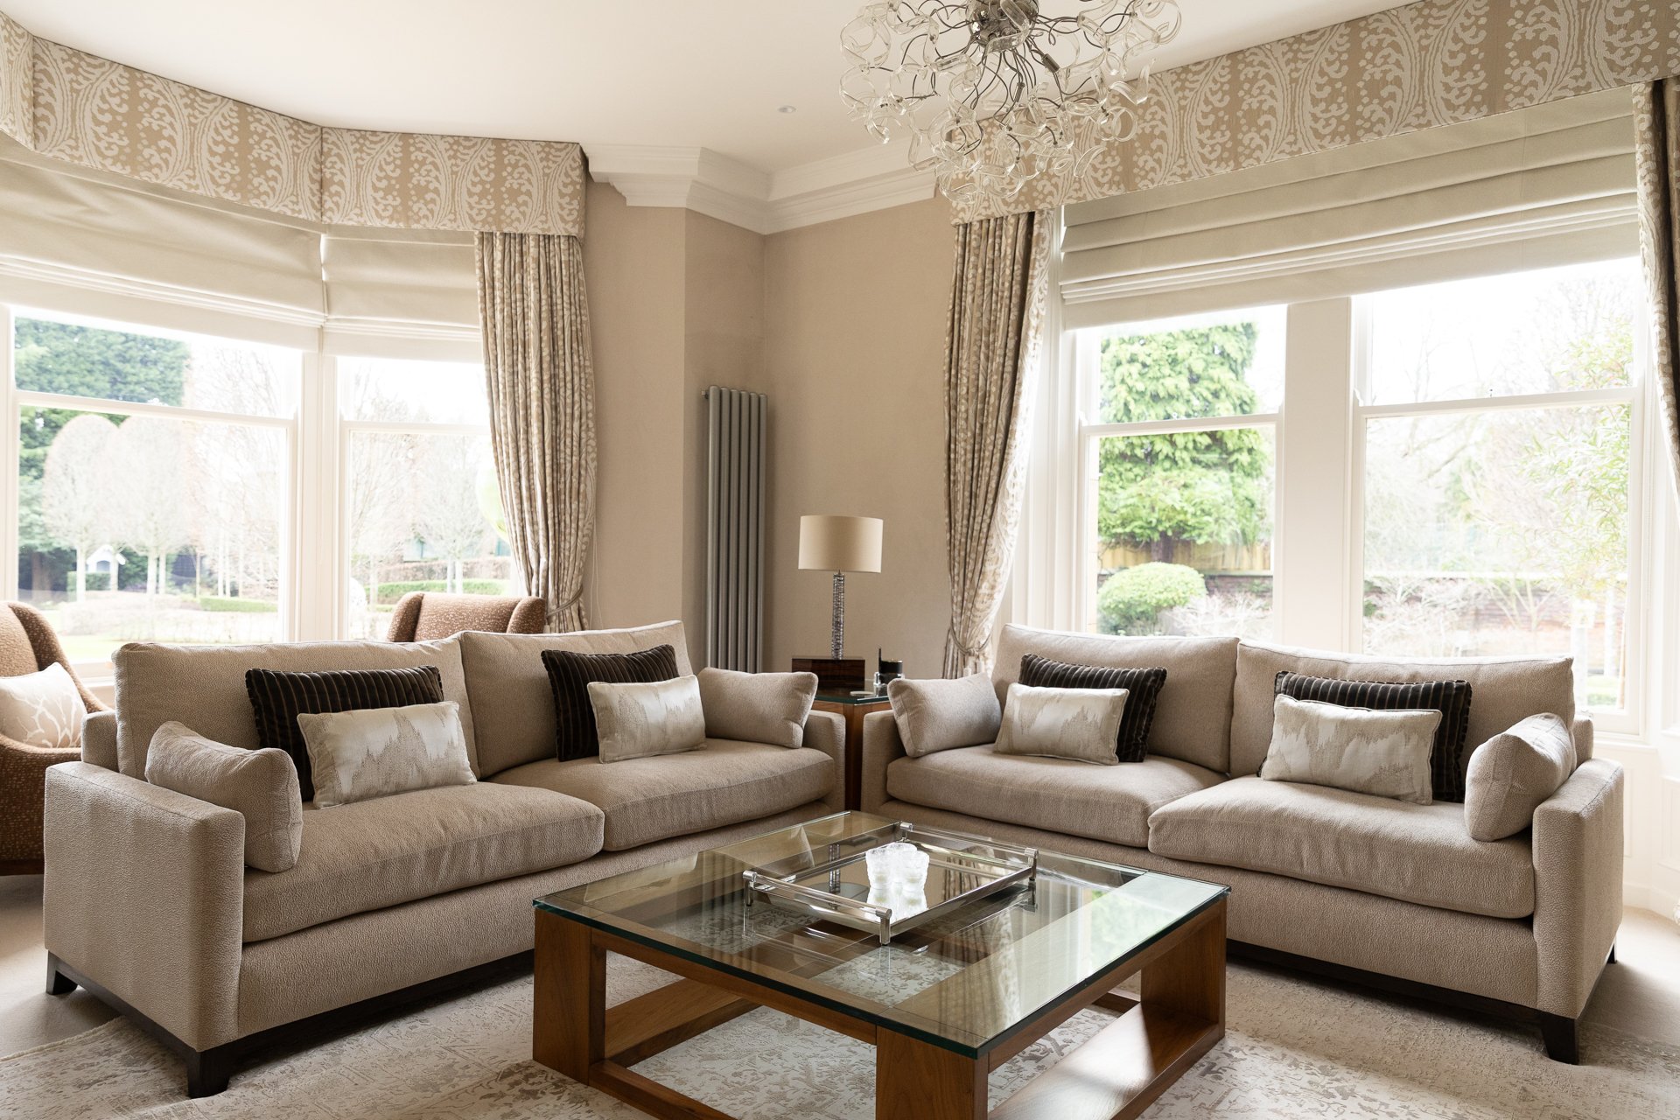
The bay window is the room’s best feature and its hardest to dress. At Springfield, deep bays were dressed in Roman blinds and patterned pelmets in a way that reads as tailoring rather than decoration, and the ornate cornice above was given the quiet it deserves. At Sycamore, linen curtains in the bay and the bed set to face the morning light. At Montagu, striped linen drapes reach floor to ceiling.
Tall rooms take colour well. Deep terracotta-red panelled walls in the Montagu dining room, herringbone parquet underfoot. Vintage map wallpaper and a burgundy velvet sofa in the Springfield lounge. Slatted timber and a palette of charcoal, taupe and burgundy at Sycamore, where the brief was to hold darkness with grace. Rooms that feel tonal rather than dim.
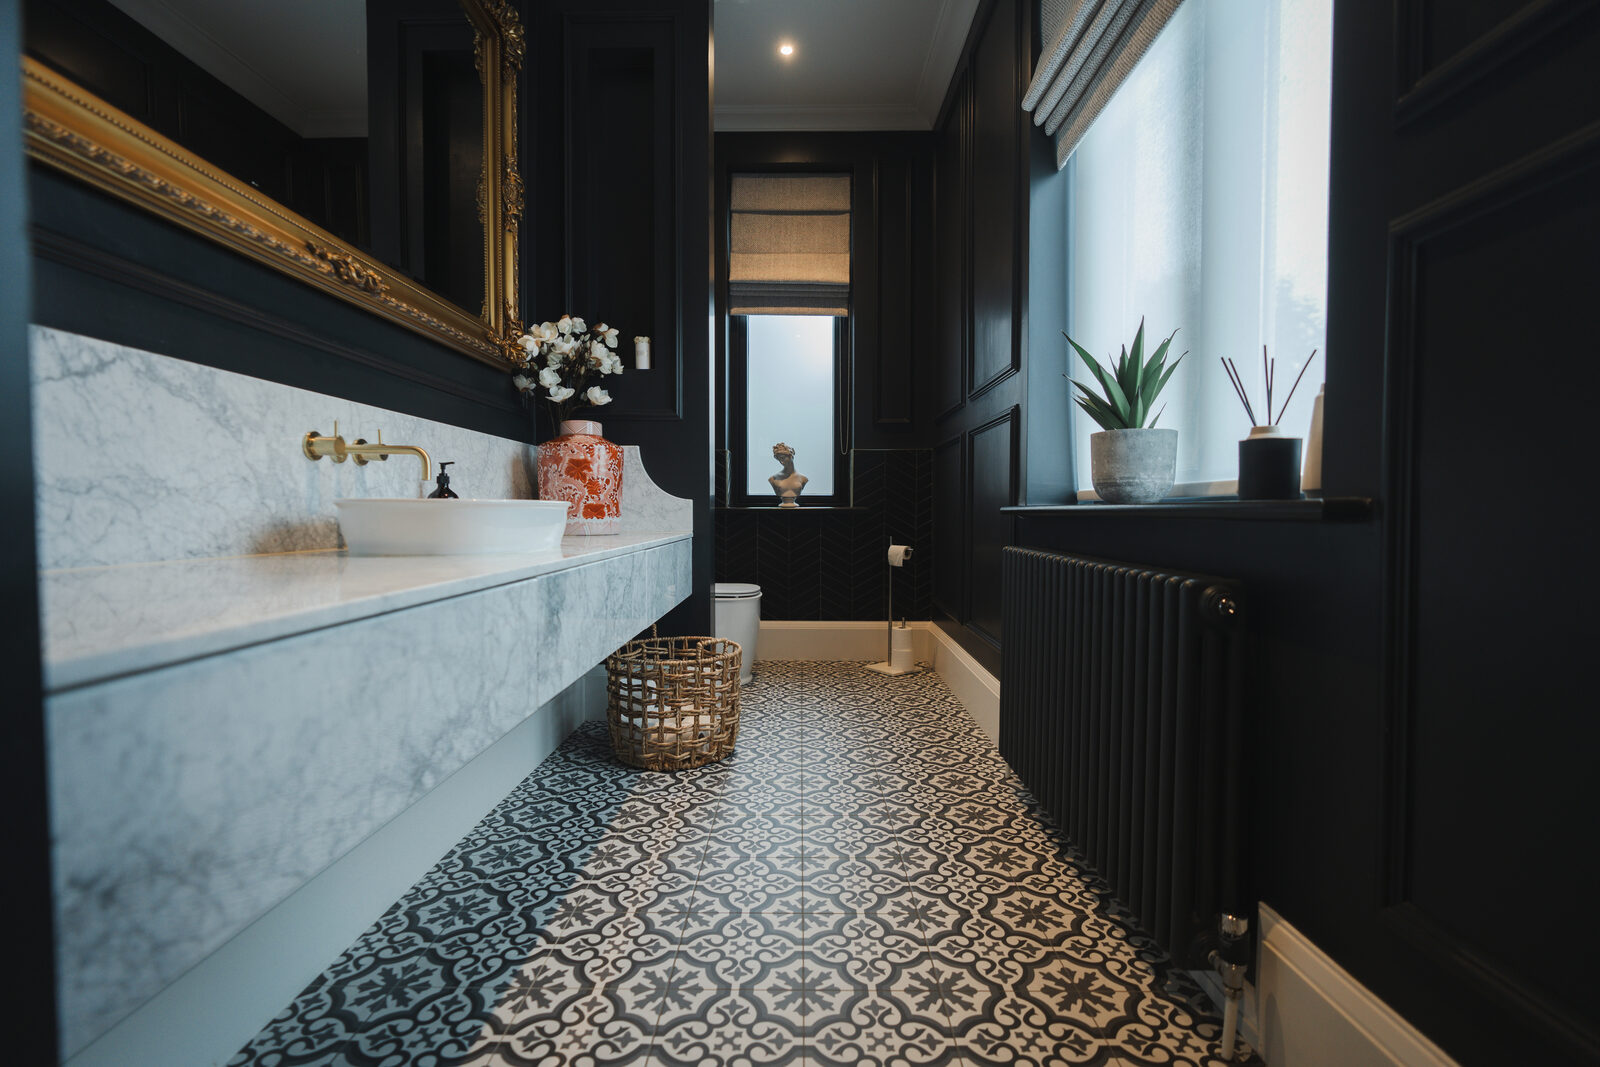
The original details are worth keeping and lighting well: a plaster ceiling rose under a crystal chandelier in the Montagu dressing room, a cast-iron radiator against an encaustic tiled floor. The quieter rooms, the back lobby, the utility, the hall, treated as seriously as the centrepieces.
If the house is in a conservation area
Conservation area status concerns the character and appearance of the area. Listing is different. Historic England is clear that listing covers the entire building, and that works needing consent can include internal alterations. Redecorating and furnishing, as we read it, are not what the consent is aimed at, and that is where most of our work sits. On a listed house we would check with the conservation officer first.
Sources: Conservation Area Profile 17, Gosforth; What Are Listed Buildings? (Historic England); the project pages linked below.
How We Work in Town
The studio has been in Ponteland since 2005, trading for many years as Aubury Interiors: the same team, the same founder and the same telephone number today. Cheryl founded the studio and still designs with us. Lauren, Inchbald trained, is Partner and Principal Designer.
Montagu was Lauren’s from first sketch to the afternoon the shelves were dressed; Springfield and Sycamore were led together, alongside architects and builders. Our own workroom in Ponteland made the drapery, pelmets, cushions and upholstered seating for Springfield and the headboards and soft furnishings for Sycamore.
- Whole homes, single rooms and consultations, see our Services
- Studio visits by appointment, in Ponteland, Northumberland NE20
- Curtains, blinds, headboards and soft furnishings from our own workroom in Ponteland
Made in Ponteland, Fitted in Town
Curtains and Blinds
Made to measure for each window, with the cloth chosen alongside the rest of the room. Full-length curtains, Roman blinds and pelmets, sized to tall sashes and deep bays.
Headboards
Upholstered and framed headboards made to the bed: the textured chevron at Montagu, the mushroom velvet at Sycamore.
Cushions and Upholstery
The smaller pieces that settle a room, cut from the same cloth so the scheme reads as one idea.
Projects Nearby
Montagu, Springfield and Sycamore are all in Gosforth. None of the projects we show is in Jesmond, and the photographs on this page come from these three homes.
Montagu
A whole-house project led by Lauren Reece, taken from first sketch to the afternoon the shelves were dressed.
Springfield
A classic English home, held in heritage and heft, given room to breathe.
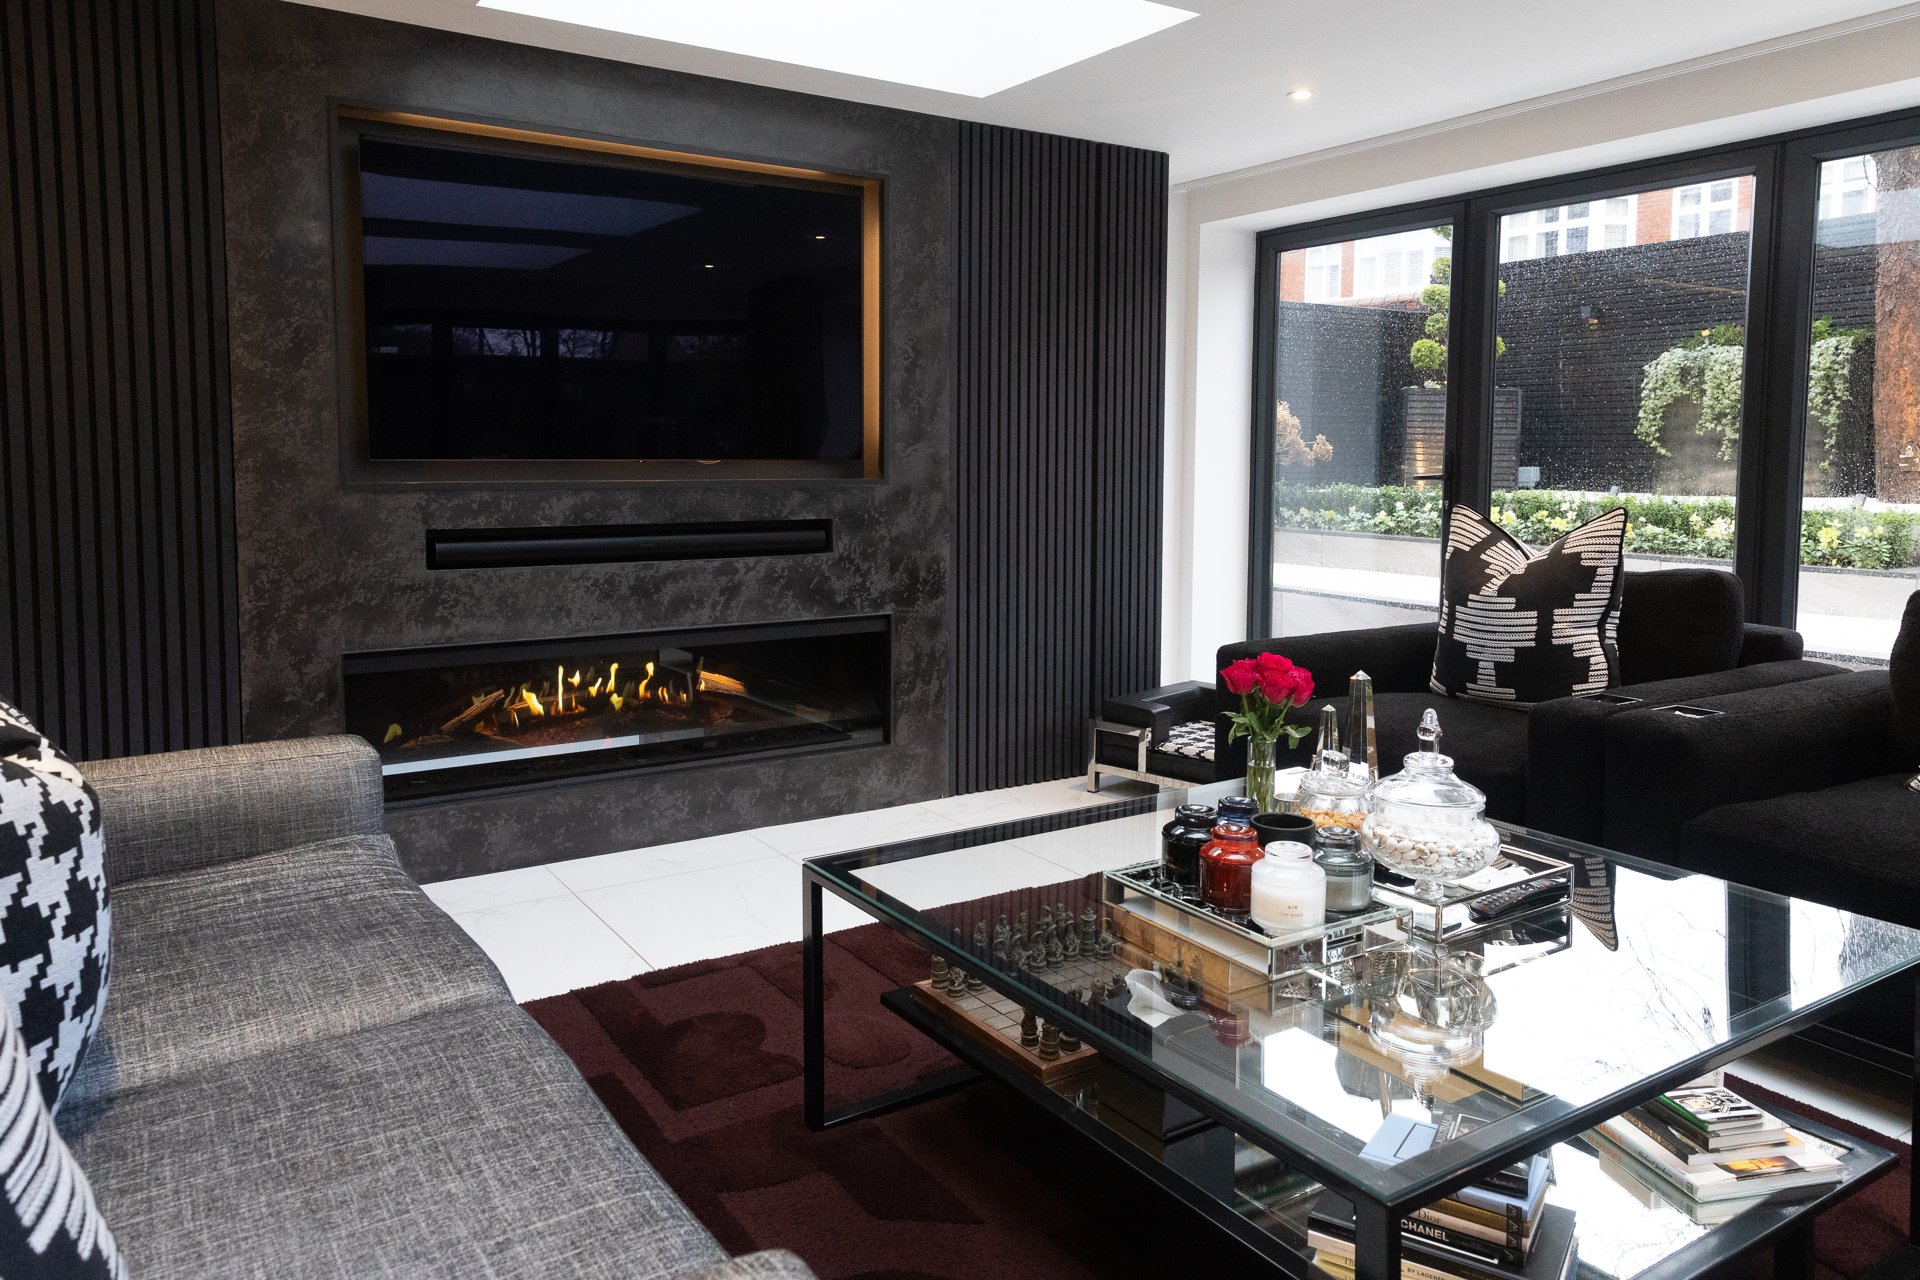
Sycamore
A contemporary home built on contrast and quiet confidence, held in warm darkness.
Common Questions
Do you work in Jesmond?
Yes. We are based in Ponteland and work across Ponteland, Darras Hall, Corbridge, Newcastle upon Tyne and the wider North East. We do not yet have a Jesmond project to show you, and we would rather say so than pretend.
Do we need to do the whole house?
No. Montagu, Springfield and Sycamore were whole homes, but we also take on single rooms and consultations. A bay window that has never been dressed properly is a good place to start. See our Services page.
Our house is in a conservation area. Does that reach the inside?
Conservation area status is about the character and appearance of the area, and the council’s character statements say what it means for Gosforth and Jesmond. If the house is listed, consent covers the whole building, so joinery, fireplaces and plasterwork should be checked with the conservation officer first. Paint, cloth and furniture are where most of our work sits. That is the council’s guidance, not ours, and we would always defer to it.
Sources: Gosforth Conservation Area Character Statement; Conservation Area Profile 17, Gosforth; South Jesmond Character Statement; Jesmond Dene Character Statement (all Newcastle City Council, PDF); What Are Listed Buildings? (Historic England).
A Conversation, in Town
Ring us on 01661 871901, email [email protected] or send a note through the form. Tell us a little about your house and what you are hoping for, and we will arrange a proper conversation.
Get in Touch