Interior Design Close to Home
Interior Design in Darras Hall and Ponteland
The studio has been in Ponteland since 2005. This is the part of the world we know best.
Ponteland sits on the River Pont, a few miles north-west of Newcastle, with the airport close by and open Northumberland beginning at its edge. To the south of the village is Darras Hall, an estate laid out on three farms bought at auction in 1907 and still run today under the Trust Deed its founders wrote in 1910.
Aubury & Co has worked from Ponteland since 2005. Lauren and Cheryl design homes across Ponteland, Darras Hall, Corbridge, Newcastle and the wider North East, and our own workroom makes the curtains, blinds and soft furnishings for those homes.
This page is for anyone planning changes to a home nearby. It covers what makes the estate what it is, what its byelaws ask of you, and how we work when a project is close to home.
The Garden Village of the North
A short history, drawn from Ponteland Town Council's background paper on the estate.
Darras Hall began in 1907, when the Northern Allotment Society bought three farms south of Ponteland, Darras Hall, Little Callerton and Callerton Moor, a little over a thousand acres of wet clay land on the north-facing slope above the River Pont. The man behind it was Joseph Whiteside Wakinshaw, a Newcastle engineer and keen gardener whose Northern Allotment Society had already created a number of smaller estates around Tyneside, so that families could live in greener places than the terraces near the shipyards and factories.
The idea followed Ebenezer Howard's garden city movement: well-spaced houses in large gardens on tree-lined roads, with the land held under a Trust Deed that set out what owners could and could not do. The Deed was published on 1 November 1910, the first roads were laid out on a grid, and 185 plots of around five acres each were auctioned over two days in February 1911. Those plots were then broken into building sites along the road frontages, and the estate filled in slowly through the century, most of it after the 1950s.
A branch railway once ran into the middle of the estate, to a station near the shops on Broadway. It closed to passengers in 1929 and its track bed is now the bridleway that runs through the estate towards the village. Today Darras Hall has over 2,500 properties, a shopping arcade, a church, a school and a Site of Special Scientific Interest at the old recreation ground, and its roads are still lined with the mature trees and hedges that give the place its character.
Source: Darras Hall Estate, Garden Village of the North, Background Paper, Ponteland Town Council (PDF).
The Darras Hall Byelaws, Plainly
What the estate asks of you before you change your home, in ordinary words. This is a summary, not advice.
Every property on the estate is bound by the Trust Deed of 1910 and by a set of byelaws made under it, most recently amended by the Darras Hall Estate Committee on 11 March 2024. The Committee is elected by owners and works from the Estate Office, and its consent is needed as well as, not instead of, planning permission from Northumberland County Council. The byelaws ask that both bodies hold identical sets of plans, and that any change to an approved plan goes back to both.
What needs the Committee's consent
- Any new building or structure, or an alteration to one. The byelaws name carports, greenhouses, summerhouses, conservatories, sheds, fences, walls and decking, and consent is needed even where the county council has already approved the work.
- Any change to the external appearance of a building or to its road frontage. Stone or any form of cladding on an existing wall counts as a change of appearance.
- Any change to a front boundary, whether hedge, wall, fence, gate or lighting.
- Renewable energy installations and heat pumps.
- Excavation and earthworks, a swimming pool for example, which need plans and a land survey so the effect on the water table can be judged. A basement needs a flood risk assessment from a groundwater specialist.
Numbers worth knowing before you sketch
- Footprint. The living area projected to the ground, including conservatories, integral garages and any outbuilding within three metres of the house, may not exceed 20 per cent of the site area, up to a maximum of 280 square metres. The Committee has discretion on sites over three quarters of an acre.
- Height. A bungalow may not exceed 6 metres, a dormer bungalow 7 metres and a house 8.5 metres, measured from the existing ground level at the front building line. The limits apply to everything including lifts, but not chimneys.
- Side space. A building must sit at least 15 per cent of the plot width, or 3 metres, whichever is greater, from the side boundary, measured to the wall of the building. Overhanging roofs may not add more than 250 millimetres.
- The building line. On the original estate roads named in the byelaws, the line is 15.24 metres from the front legal boundary, with exceptions for certain roads and lots with a shorter line of 12.19 or 9.14 metres, and Broadway, which has no building line. Other roads have a line set by the Committee. Nothing may be built in front of it except verandahs, porches, bay windows and chimneys, and a porch is limited to 3 square metres, a bay window to 1 metre of projection and 2 square metres, unless the work complies in other ways.
- Conservatories and orangeries. Where the usual distances cannot be met, a conservatory may extend no more than 4 metres from the rear of the house, must keep at least 13 metres to the rear boundary, and the part in breach may be no more than 16 square metres.
- Garden buildings. Greenhouses and timber sheds up to 2.8 by 3.05 metres and 2.8 metres high may go behind the building line, at least a metre from any boundary. A garden room that needs the rules relaxed may not exceed 4 by 4 metres, nor take the site over the 20 per cent limit, nor cost a neighbour their privacy.
- Garages. If an existing garage sits within the side space, converting it into living accommodation is not permitted. Where a garage has been converted without consent, the Committee says it would welcome a retrospective application.
- Front boundaries. Road frontage boundaries may not exceed 1.5 metres, and boundaries at or behind the building line 2 metres, including any embellishments and lighting. An inset gate entrance may rise from 1.5 to 2 metres, but only at a point at least 2 metres into the site. The Committee's preferred treatments begin with mature hedging and open frontages, then post and rail fencing, which it calls the traditional Darras Hall frontage. Existing hedging may not be replaced with a wall without consent, grass verges in front of the boundary stay as grass, and the byelaws say that other proposals for the front boundary are likely to be rejected.
- Hard landscaping. Any impervious surface over five square metres needs permission from the county council, and the byelaws ask owners to keep hard surfaces at the front to a minimum in favour of planting.
- Timing. Approved work should make a meaningful start within three years of approval, and a current approval supersedes any earlier one.
What the byelaws are not about
The byelaws regulate roads, buildings, structures, boundaries and drainage. As we read them, they say nothing about paint, wallpaper, curtains or furniture, so most of what we do inside a home sits outside their reach. But a whole-home project often touches the outside too: a garden room, a conservatory, a new front boundary, a garage. That is where the Committee's process begins, and the byelaws encourage owners to visit the Estate Office for guidance before plans are drawn.
If work goes ahead without consent, the Committee can record a Breach of Covenant against the property, which stops any further plans being considered and can make the house difficult to sell.
Check the current byelaws with the Estate before you plan any work, this is a summary, not advice. Read the byelaws in full: Darras Hall Estate Byelaws, amended 11 March 2024 (PDF, darras-hall.net). The figures above come from the byelaws and the general notes published with them; the notes are guidance and do not form part of the byelaws themselves.
How We Work Close to Home
The studio has been in Ponteland since 2005. It traded for many years as Aubury Interiors, and it is the same team, the same founder and the same telephone number today. Cheryl founded the studio and still designs with us. Lauren, who trained at the Inchbald School of Design in London and worked in two London studios before returning North, is Partner and Principal Designer.
Lauren's projects are mostly full-scale residential, scoped and specified from first conversation through to final styling, in close collaboration with architects and builders at every stage. When a project is a few minutes from the studio, it is easy to be there when it matters.
- Whole homes, single rooms and consultations, see our Services
- Studio visits by appointment, in Ponteland, Northumberland NE20
- Curtains, blinds and soft furnishings from our own workroom in Ponteland
Made in Our Own Workroom
Curtains and Blinds
Made to measure for each window, with the cloth chosen alongside the rest of the room. Full-length curtains, Roman blinds and pelmets.
Headboards
Upholstered and framed headboards made to the bed, in fabric matched to the curtains and cushions in the same room.
Cushions and Upholstery
The smaller pieces that settle a room, cut from the same cloth so the scheme reads as one idea.
Projects Nearby
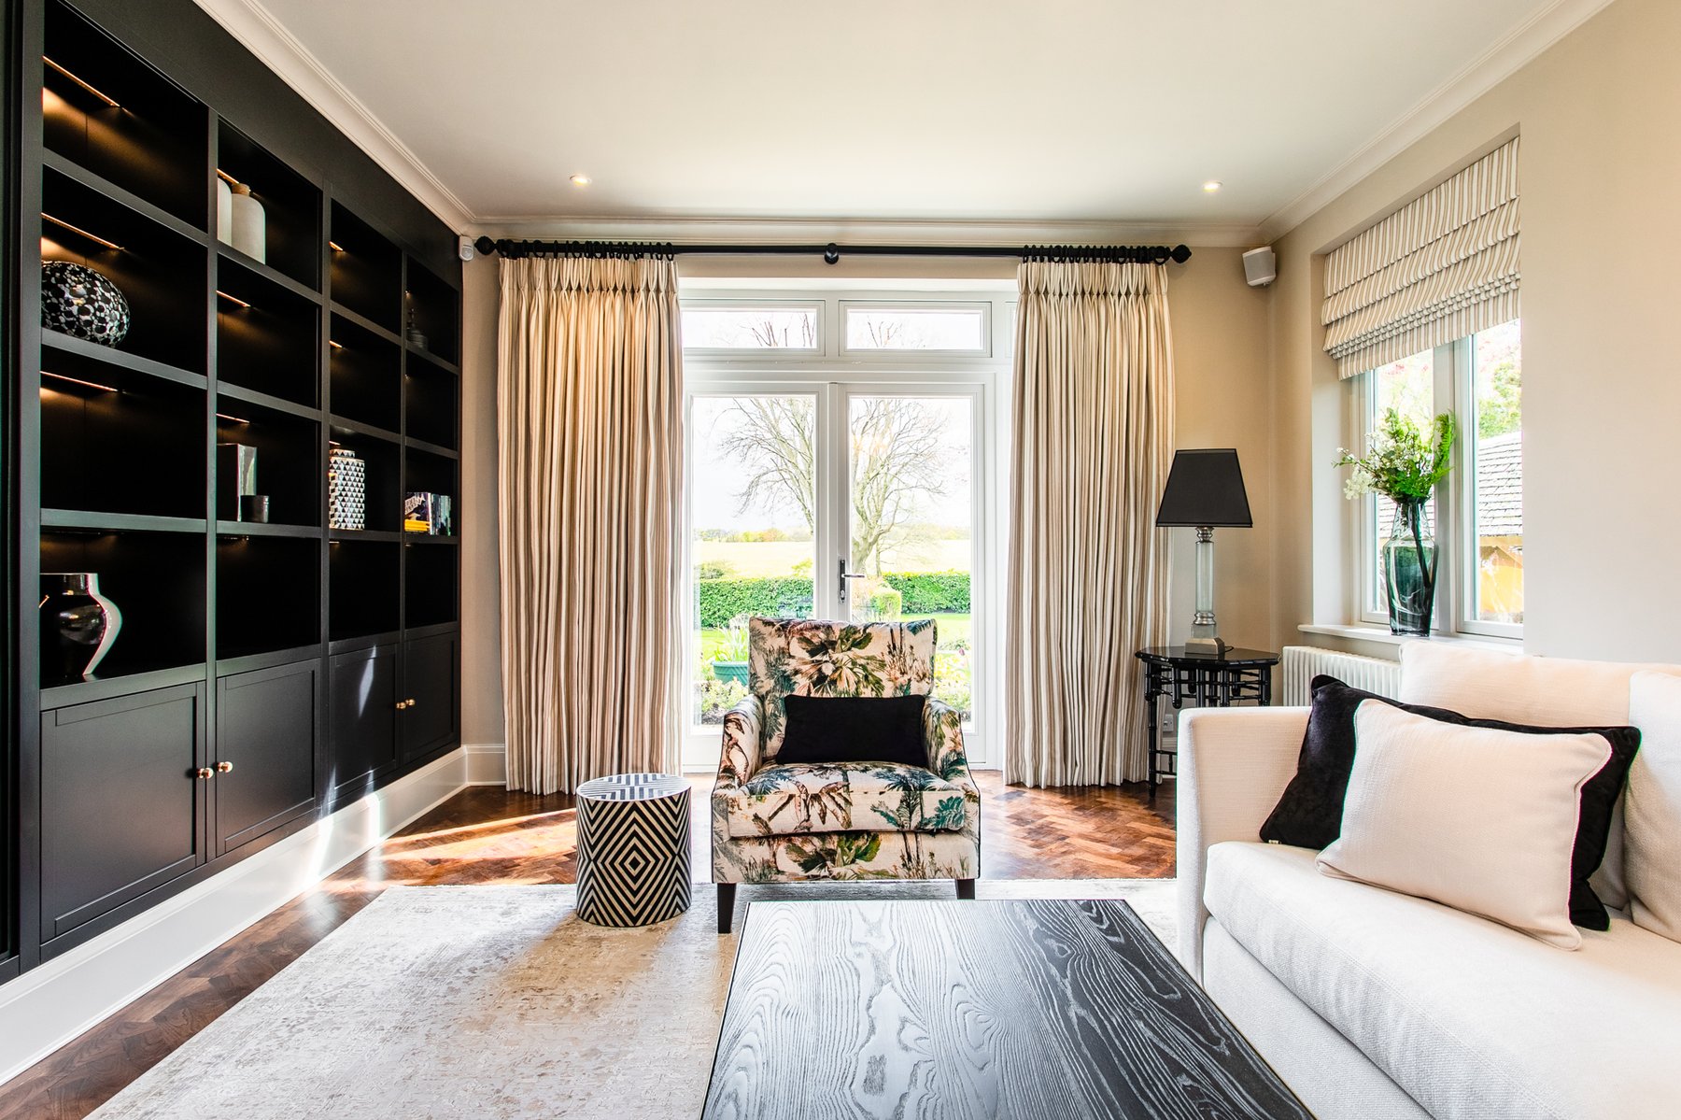
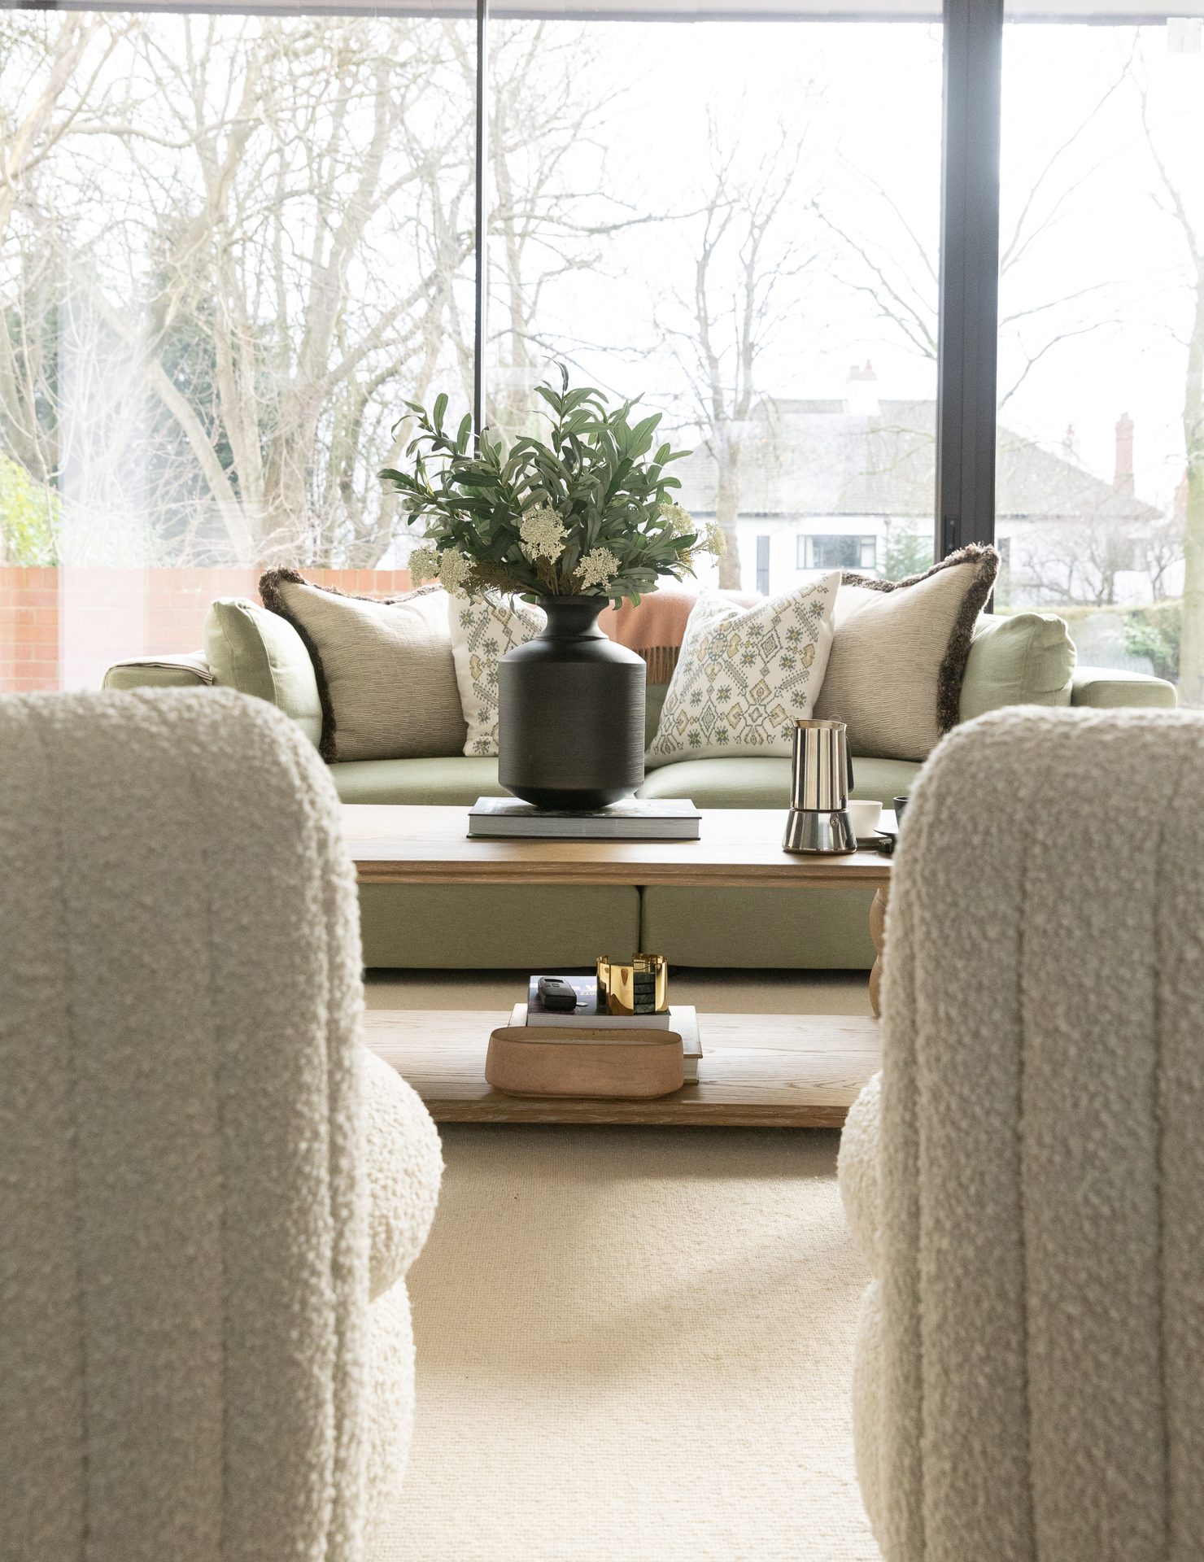
None of the homes below is on the estate itself. They are the nearest projects we can show you in full, in Gosforth, in Corbridge and on the coast, and the photographs on this page come from them.
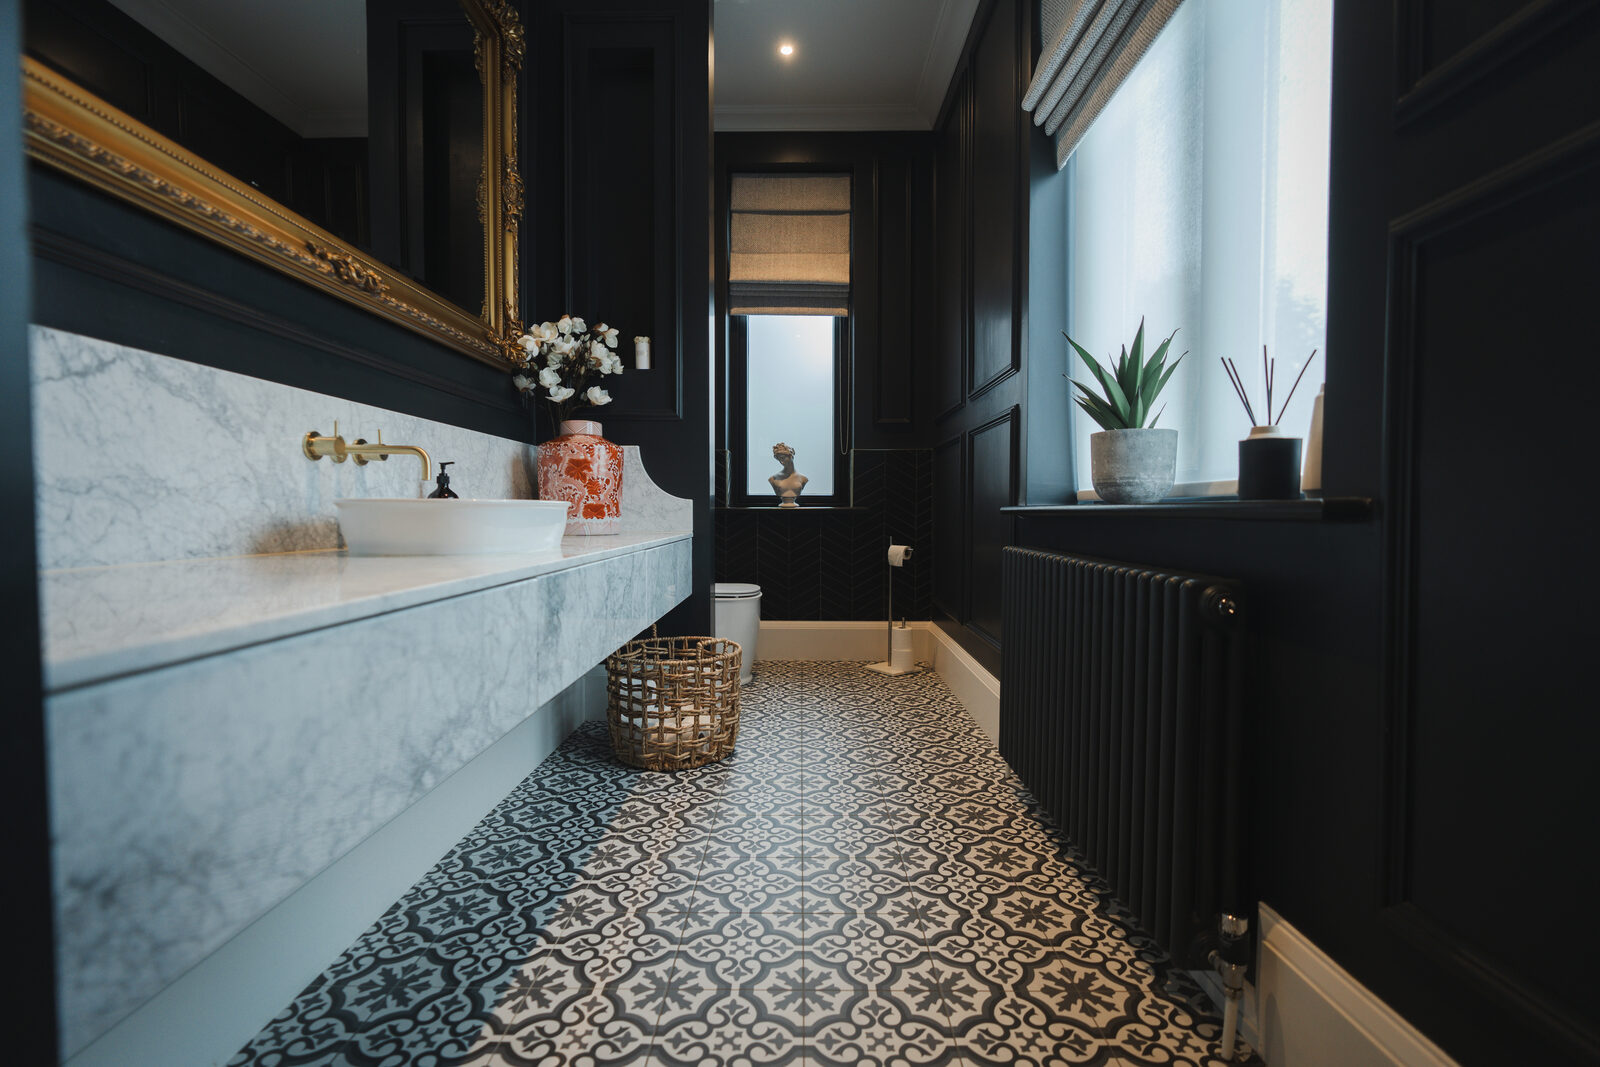
Montagu
A whole-house project led by Lauren Reece, taken from first sketch to the afternoon the shelves were dressed.
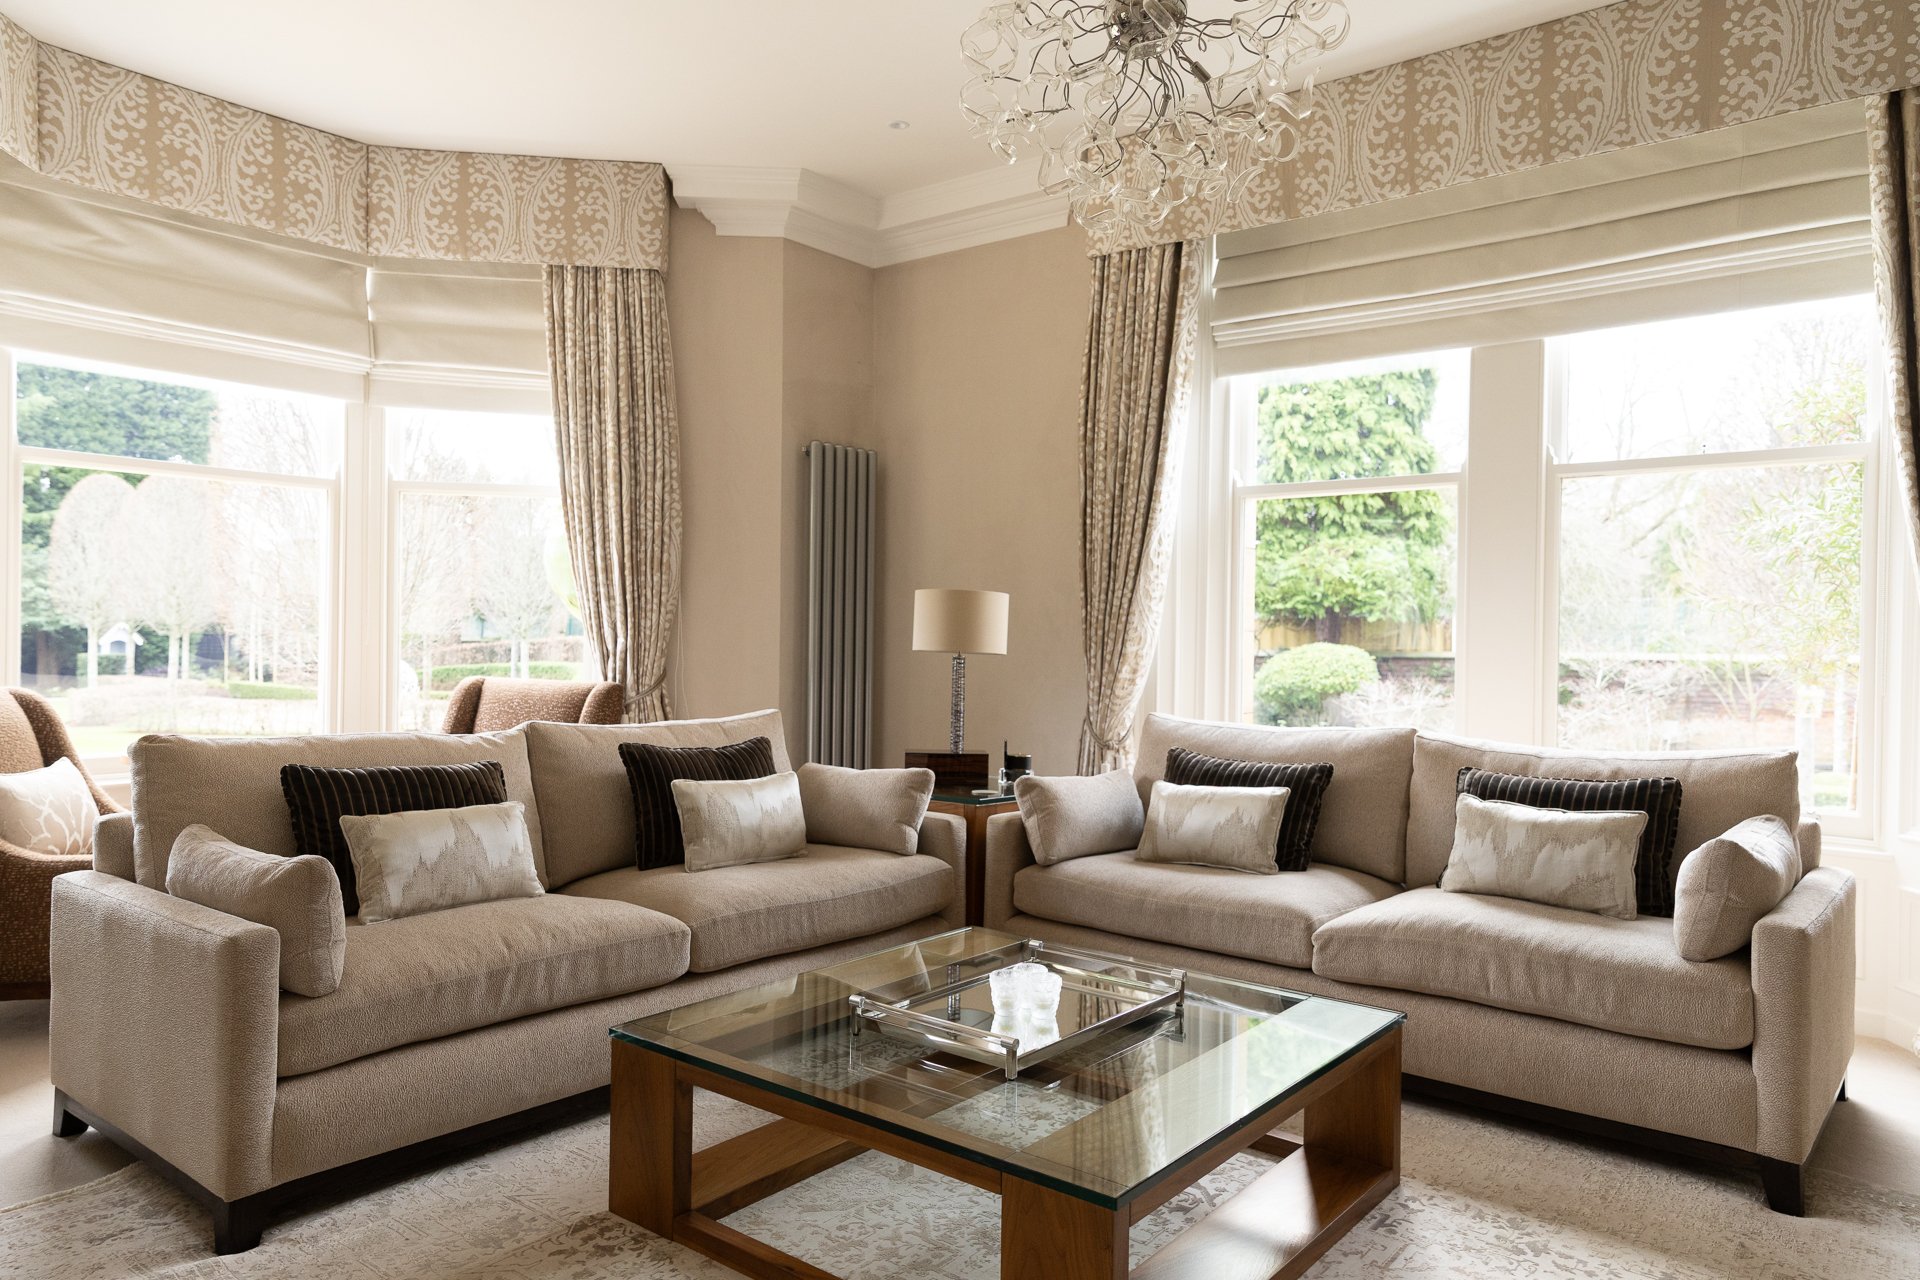
Springfield
A classic English home, held in heritage and heft, given room to breathe.
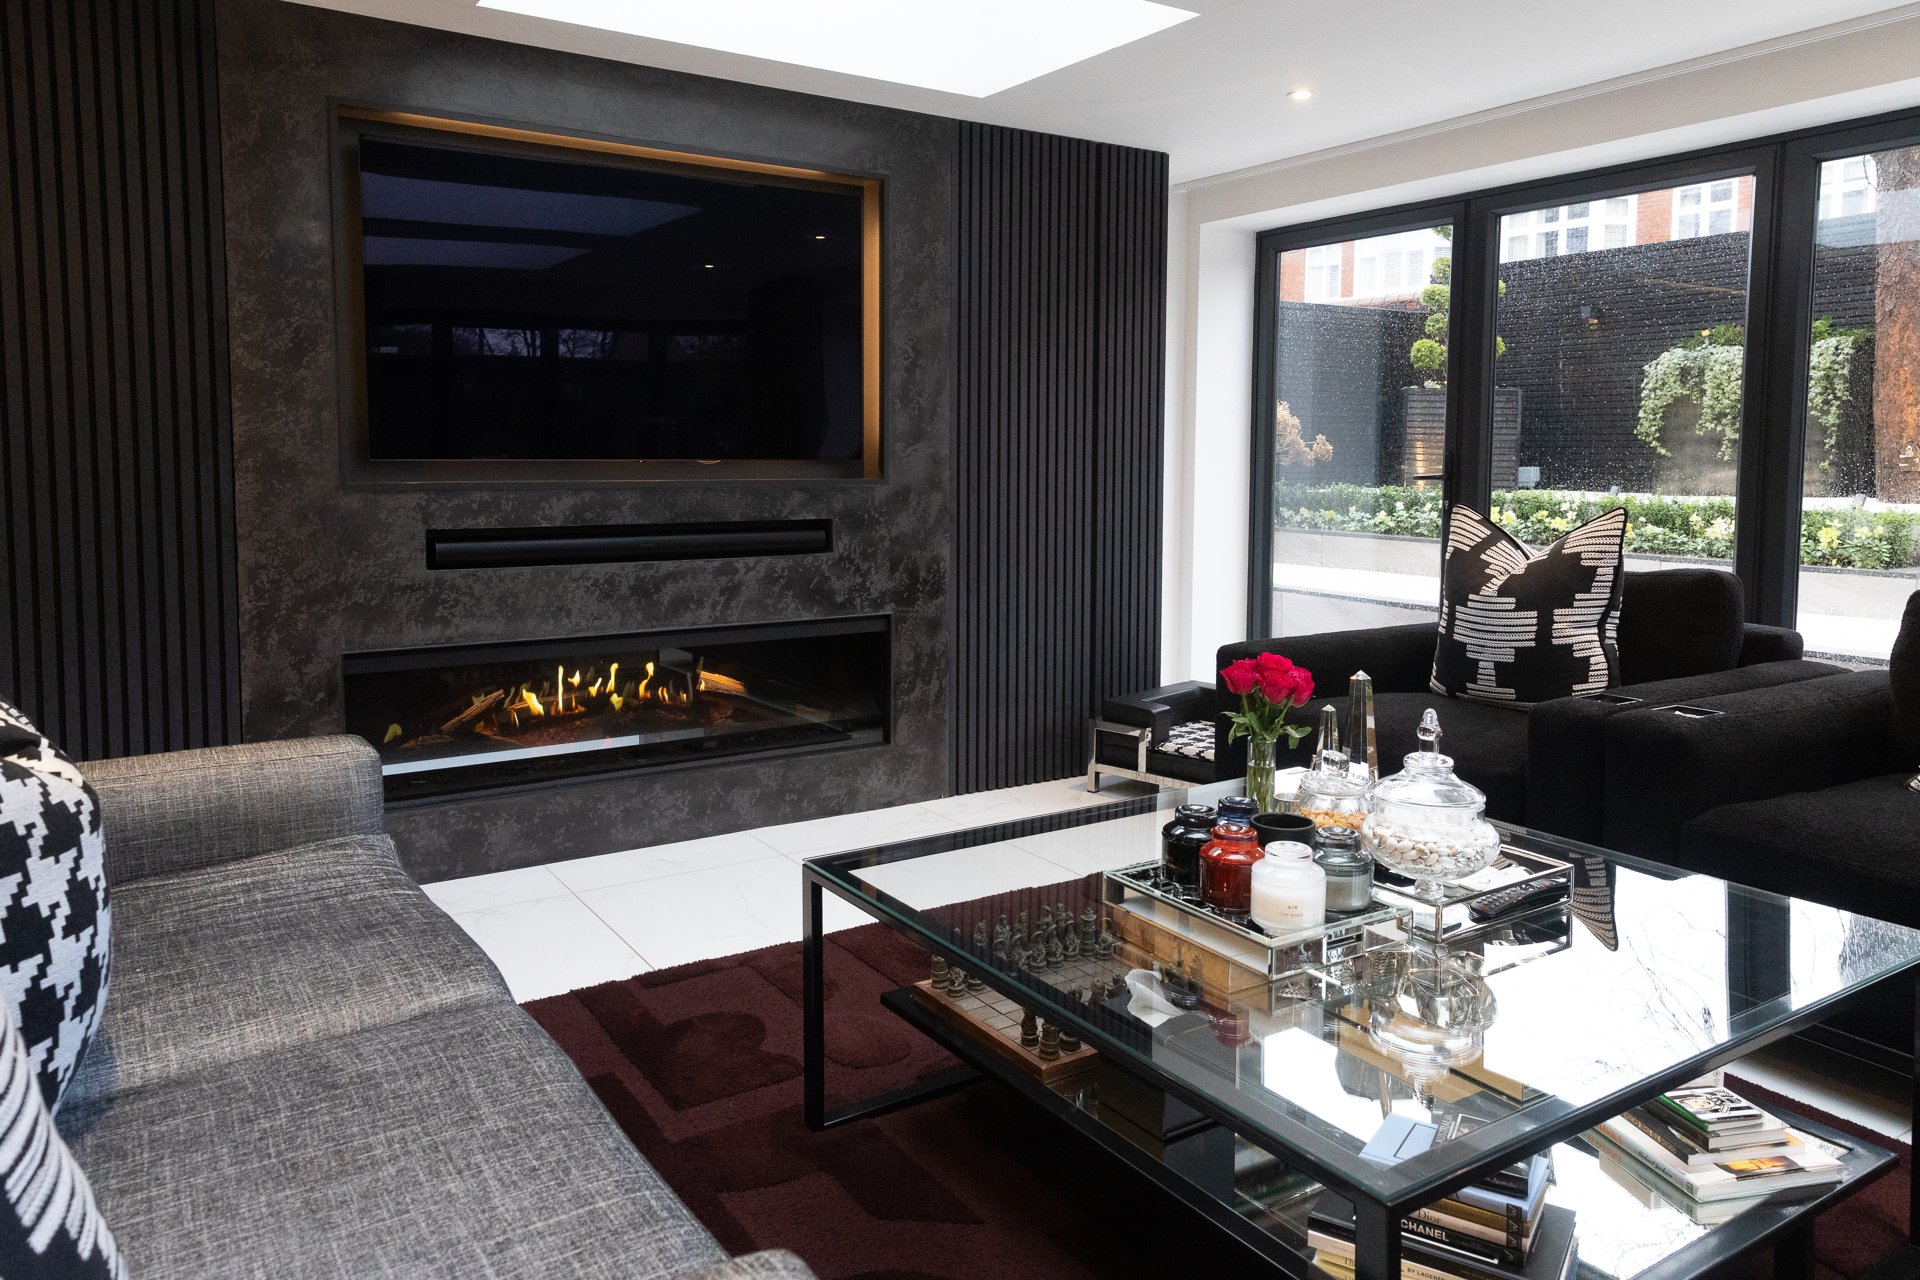
Sycamore
A contemporary home built on contrast and quiet confidence, held in warm darkness.
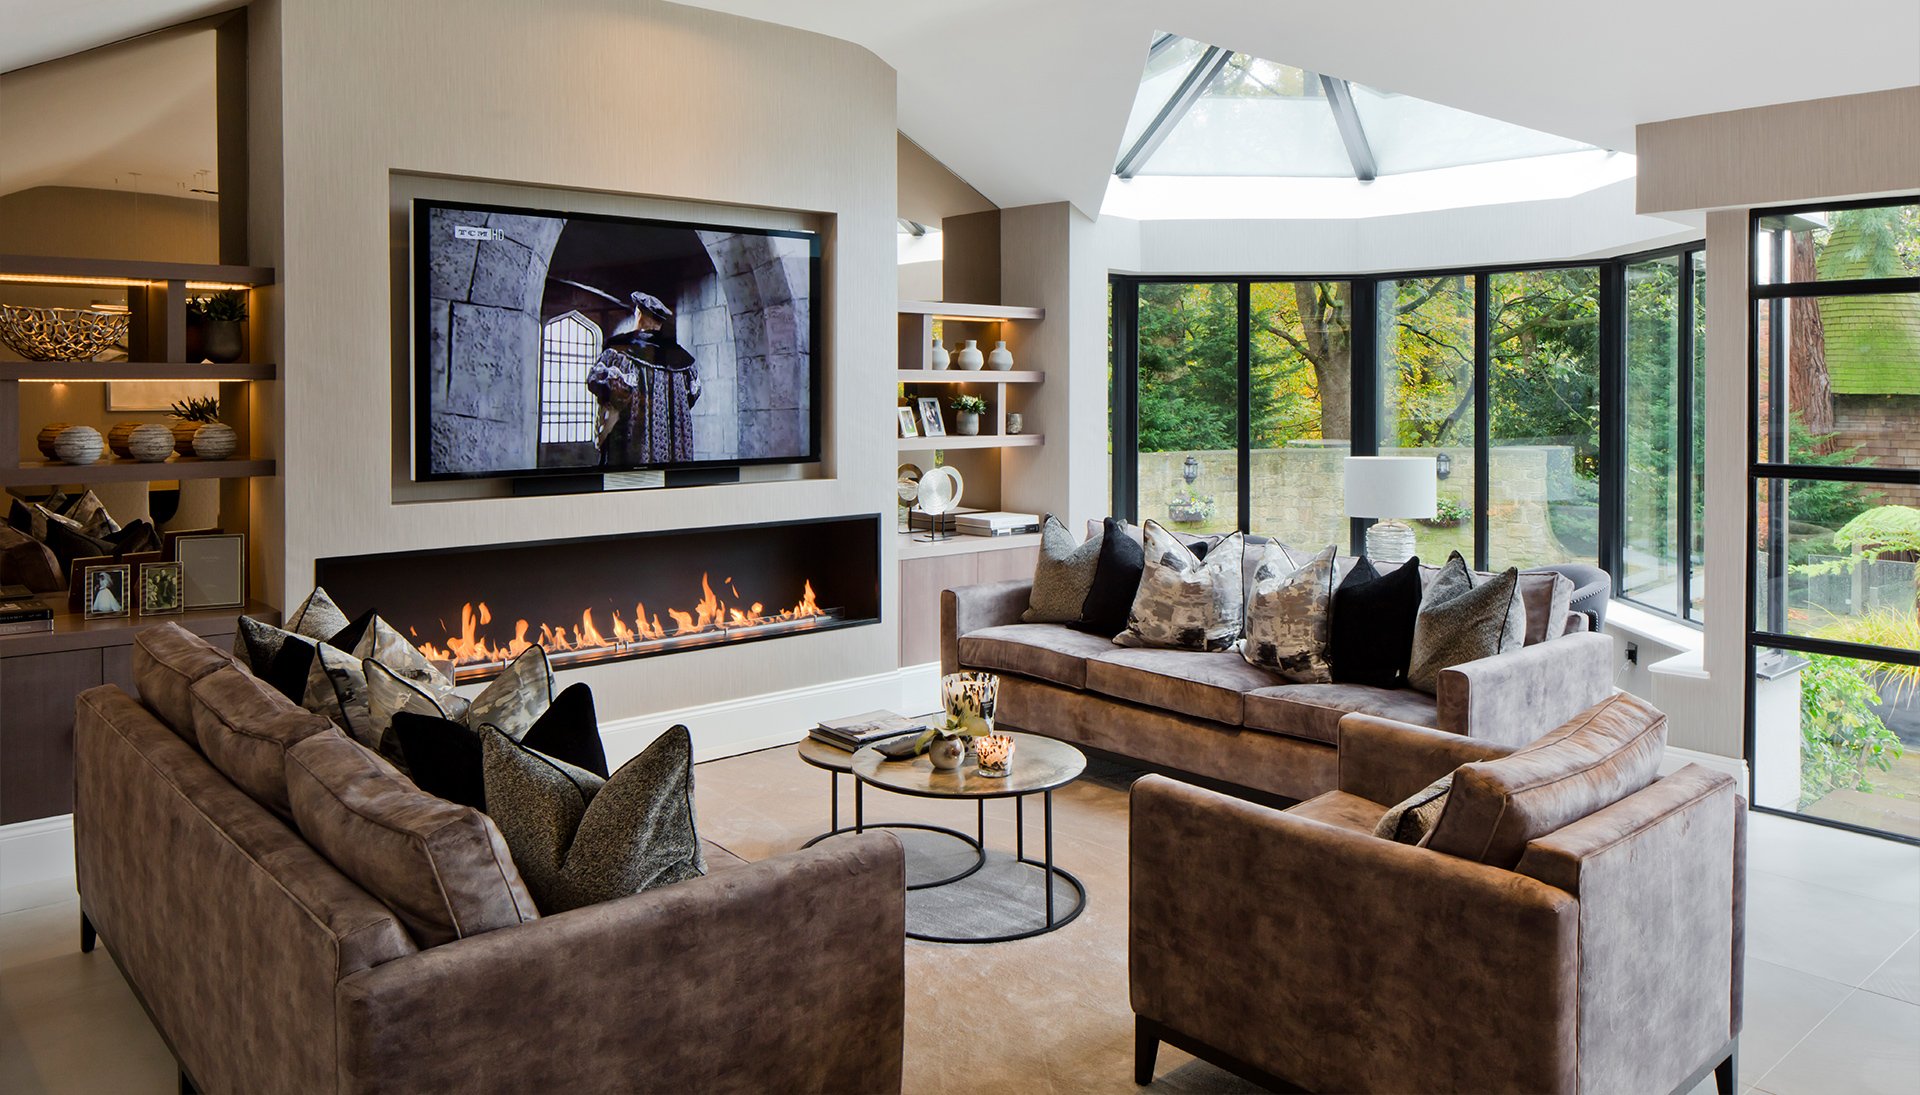
The Northumberland Project
A family home in Corbridge, set into the quiet of the Northumberland countryside.
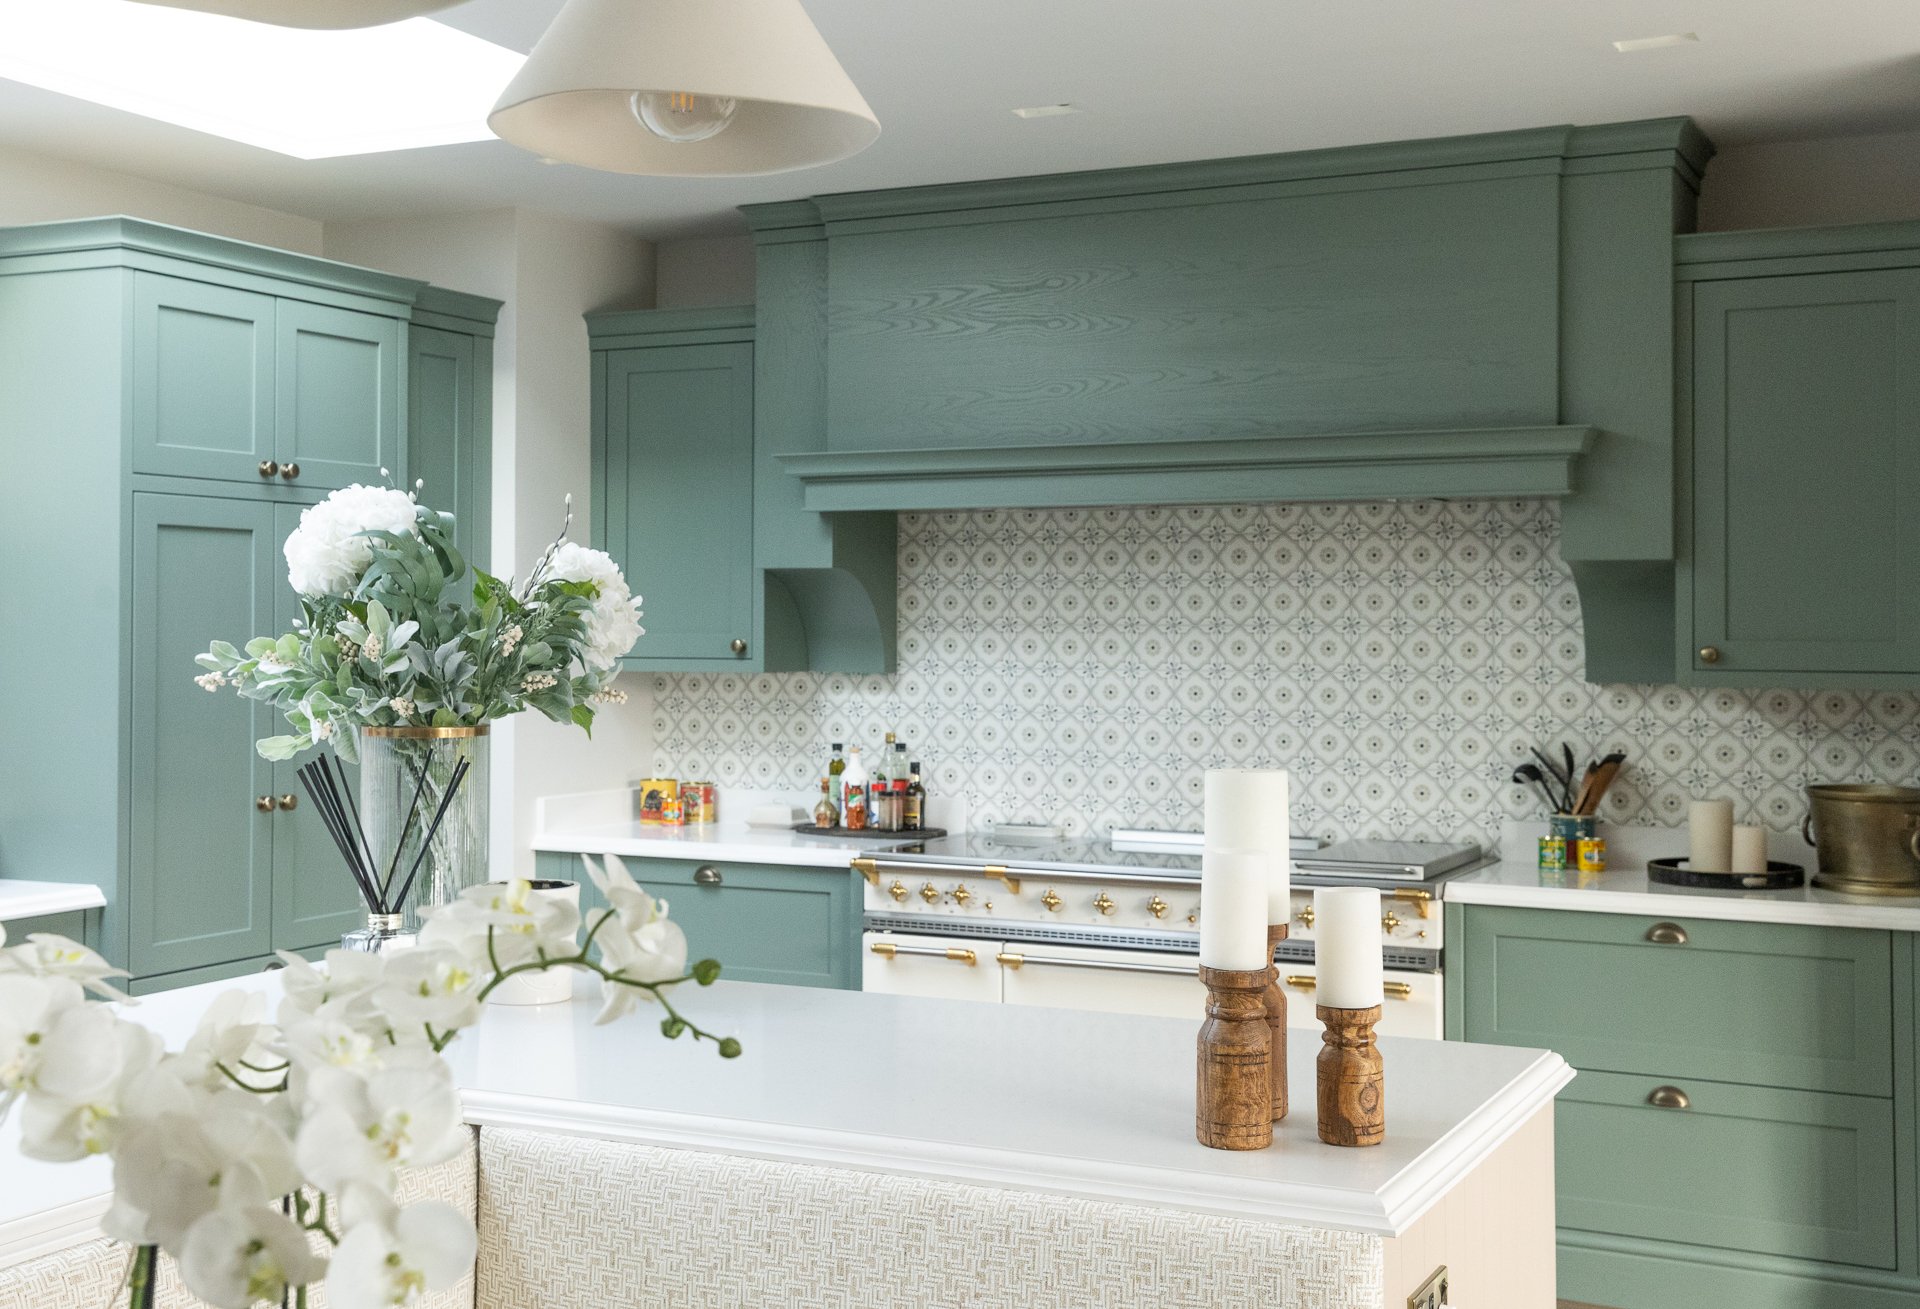
Elmfield Road
A family home where every room earns its character, from the sage kitchen at its heart to the quiet details in its corners.
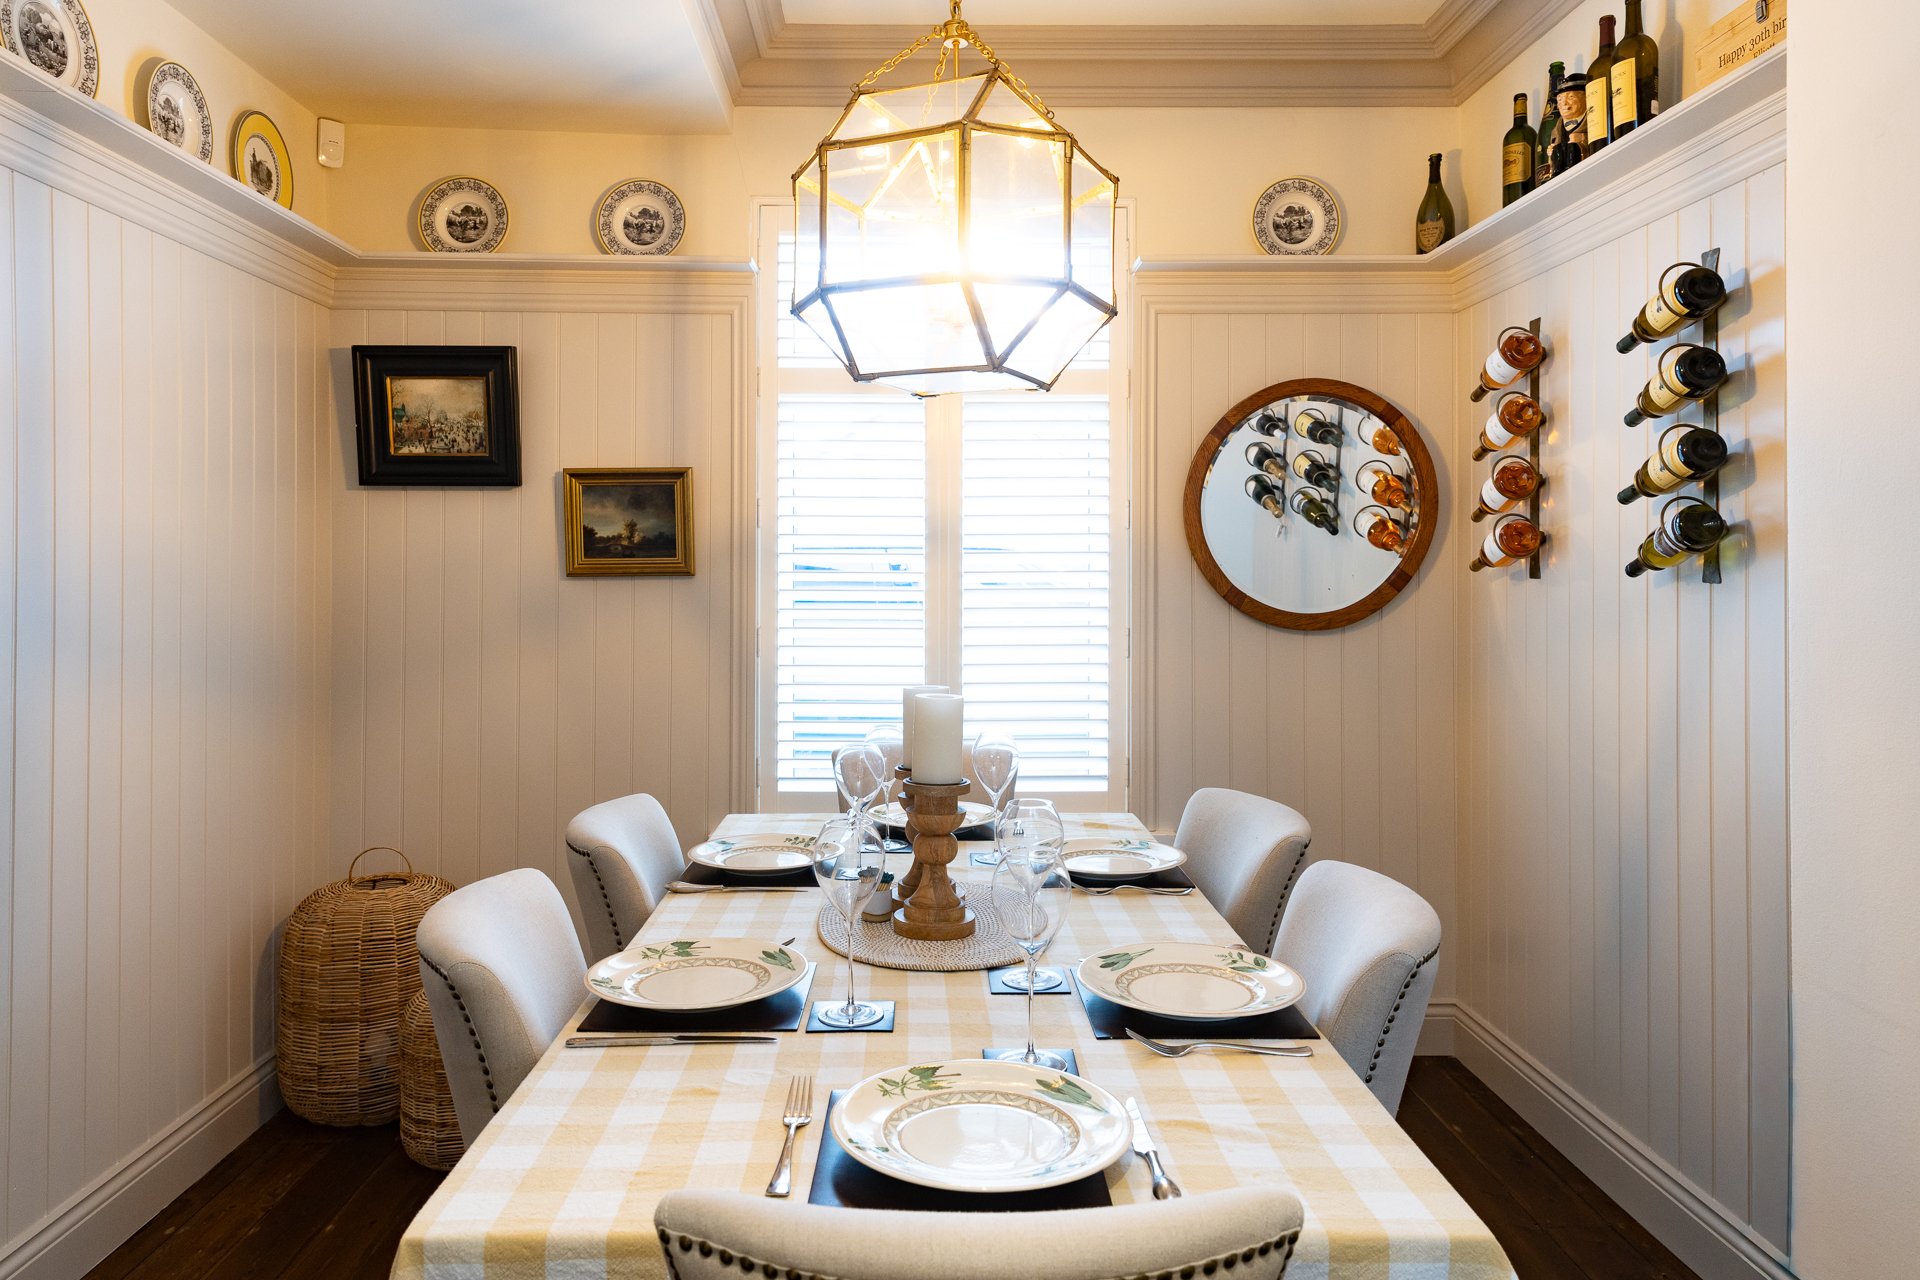
Bamburgh
A coastal cottage brought in from the wind, held in warmth and layered texture.
Common Questions
Do we need to live in Darras Hall or Ponteland to work with you?
No. We are based in Ponteland and work across Ponteland, Darras Hall, Corbridge, Newcastle upon Tyne and the wider North East. The projects on this site run from a cottage on the Northumberland coast at Bamburgh to family homes in Gosforth and Corbridge. If you are a little further afield, ask. We are always happy to talk it through.
Will our project need consent from the Estate?
If the work stays inside the house, the byelaws as we read them do not reach it. If it touches the structure, the outside of the building, a boundary, a garage or an outbuilding, it will need the Committee's written consent as well as any planning permission from Northumberland County Council. We work alongside architects and builders at every stage, and the simplest advice is to speak to the Estate Office early, before plans are drawn. That is their guidance, not ours, and we would always defer to it.
Can we visit the studio?
Yes, by appointment. We are in Ponteland, Northumberland, and we would rather give you our full attention than have you catch us mid-project, so do get in touch first and we will find a time that suits.
A Conversation, Close to Home
Ring us on 01661 871901, email [email protected] or send a note through the form. Tell us a little about your home and what you are hoping for, and we will arrange a proper conversation.
Get in Touch