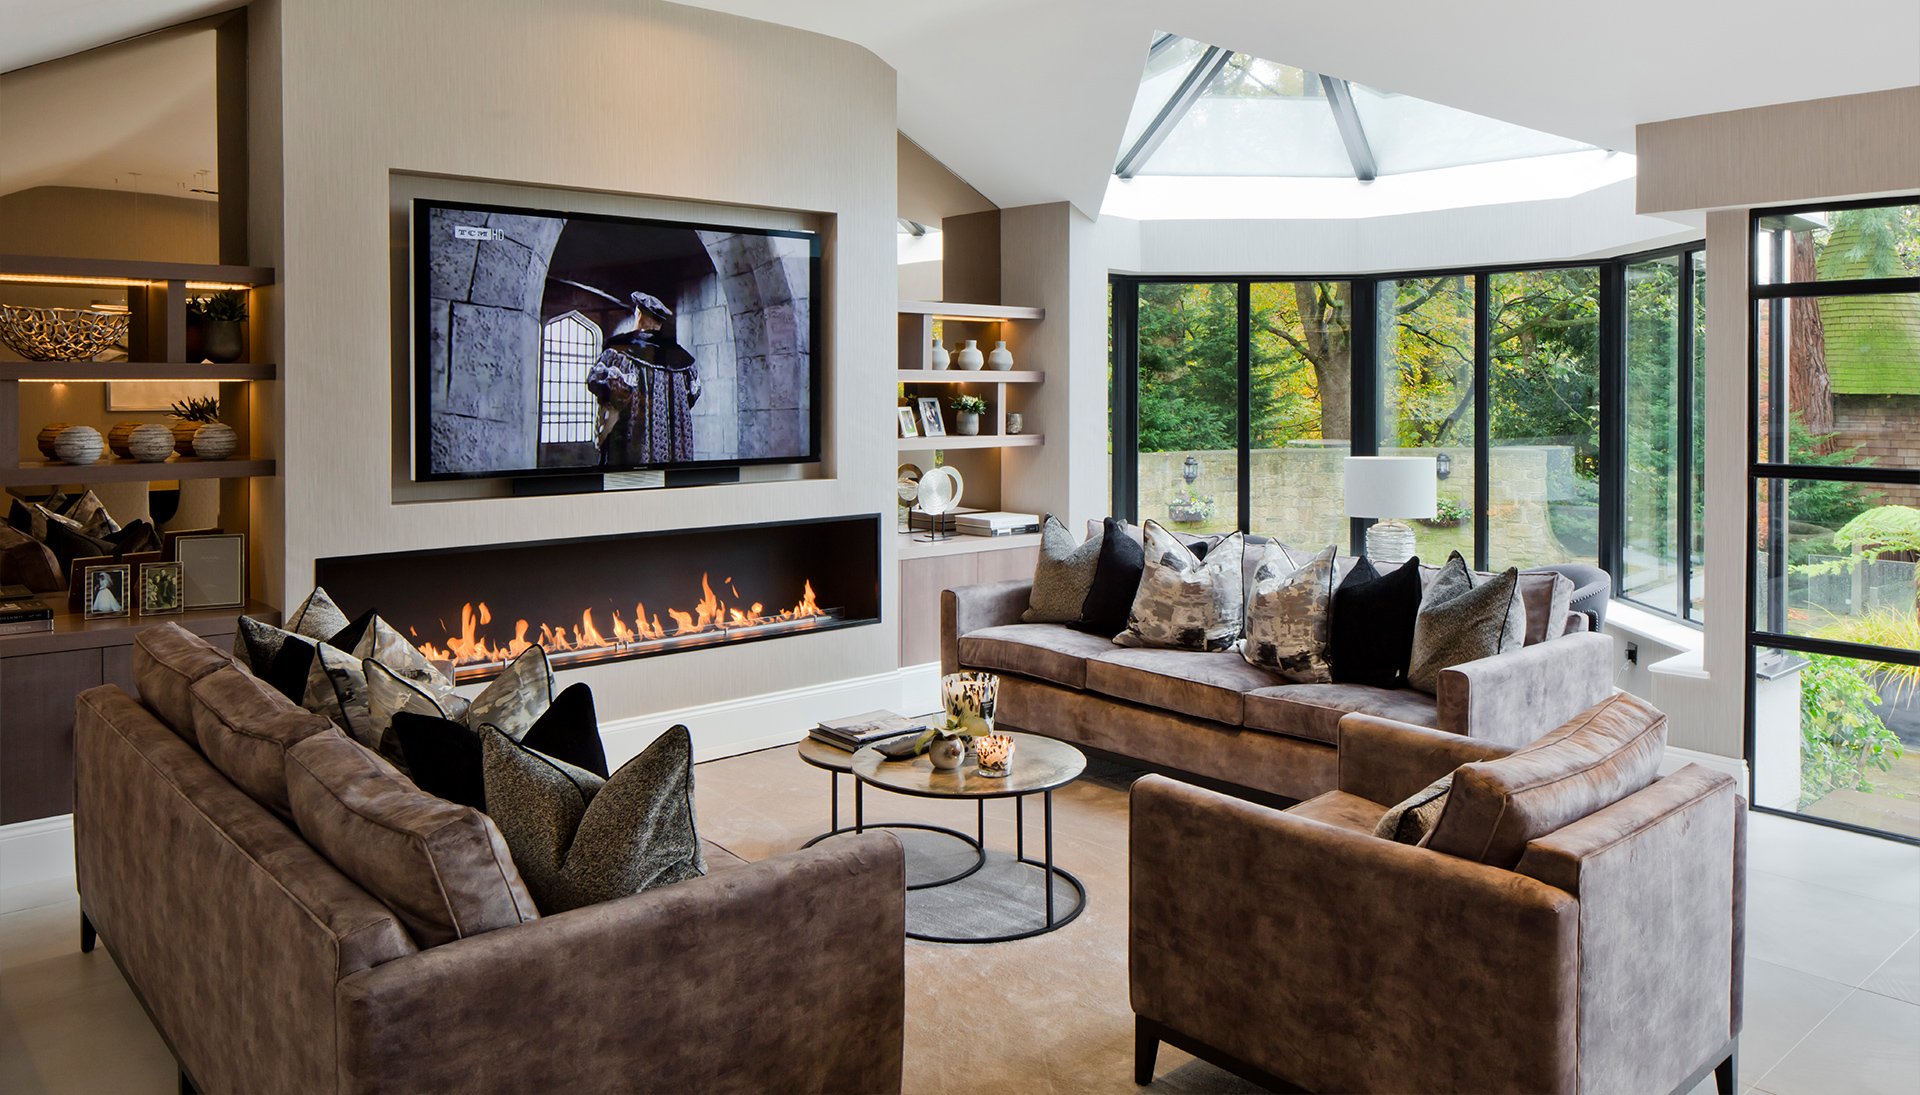
Corbridge, Northumberland
The Northumberland Project
A family home in Corbridge, set into the quiet of the Northumberland countryside.
This was a whole home, taken from plans through to finished rooms. A period property in Corbridge, set into the quiet of the Northumberland countryside, with architecture confident enough to lead the design rather than be softened by it.
We followed its lead. Rooms that feel collected rather than decorated. Materials that belong to the landscape. Light that earns its place.
A full-service project, led from the earliest planning conversations through to final styling. Our in-house workroom produced the drapery, headboards, cushions and bespoke furniture that held the scheme together.


The Bedroom Suite
Tonal. Textured. Softly lit. A wenge framed headboard, upholstered in velvet with fine thread detail, built in house, became the anchor for the room. A bedroom held in the quiet of the Corbridge countryside.
The dressing room followed the same rhythm. Bedside tables, a chaise and the art, each piece chosen for its weight and its quietness rather than its noise.


The Games Room
A room for Friday nights. Pool table, bar, jukebox, a deep corner to settle into. Dark-panelled walls, warm pools of light, the kind of room you end up in rather than aim for.

The Piano Lounge
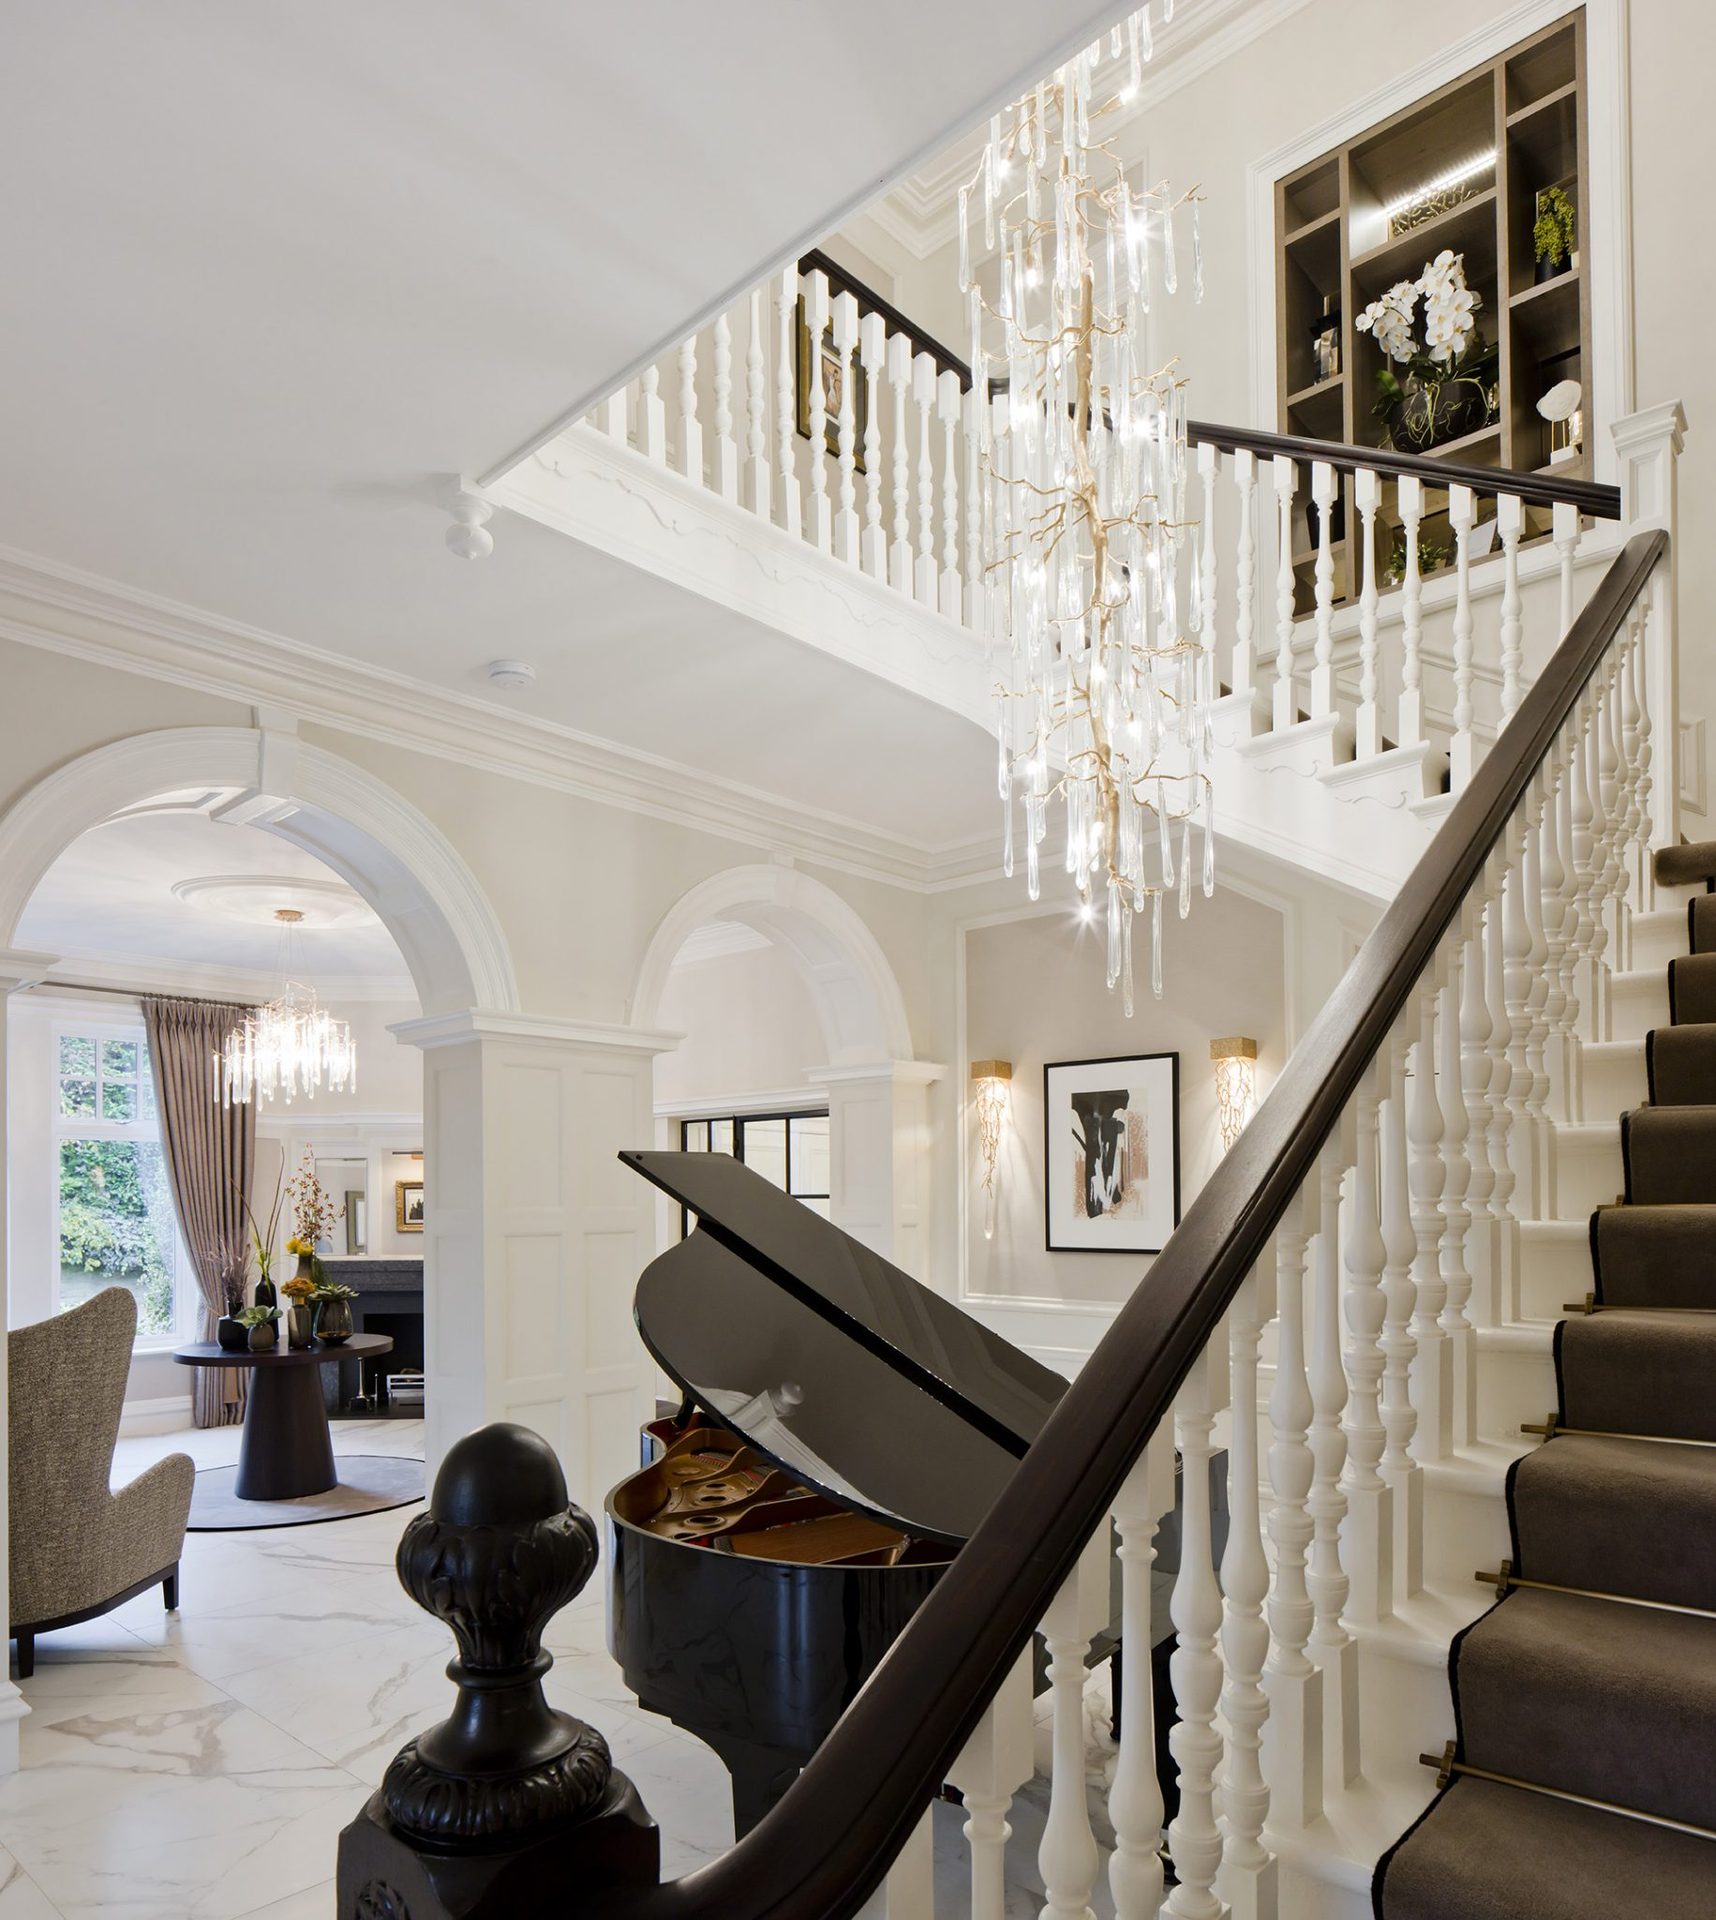
Stone floors, high ceilings, and a grand piano given room to breathe. Calmer than the games room, formal but not stiff. The light here is always the star.
Lighting as Architecture
Good lighting is noticed twice. Once when the room is lit, and again when you look at the fitting itself and realise it belongs to the architecture rather than sitting over it.
A clear pendant, faceted like cut stone, was specified here as a piece of permanent decoration. Not a feature, a foundation.

The Open Plan
The kitchen, the casual dining, the evening gathering. One connected space, held together by bespoke cabinet work in tanganika, inlaid with a fine line of stainless steel. Composite marble carries the surfaces.
The proportions are generous without being showy. This is where the house lives.

After seeing and loving a friend's new home, I was given Cheryl's details to contact for our home renovation. Cheryl and the team worked with us from the very start. They listened to what I wanted, recommended some changes, and came up with excellent ideas. They found suppliers for lots of things I wanted but couldn't find myself, at a discounted price. The tradesmen they recommended were top class and they thought of everything, even down to accessorising once the work was finished. We honestly couldn't fault a thing.
Andrea & Geoff, Northumberland

Cheryl Renton
Founder of Aubury & Co, with more than twenty five years in property and design. Cheryl's practice is grounded in a love of considered detail and a long view, with a keen eye for materials, textures, and the small decisions that make a home feel right.
Start a conversation with CherylMore Projects
- Springfield
Gosforth - Sycamore
Gosforth, Newcastle - Bamburgh
Northumberland Coast